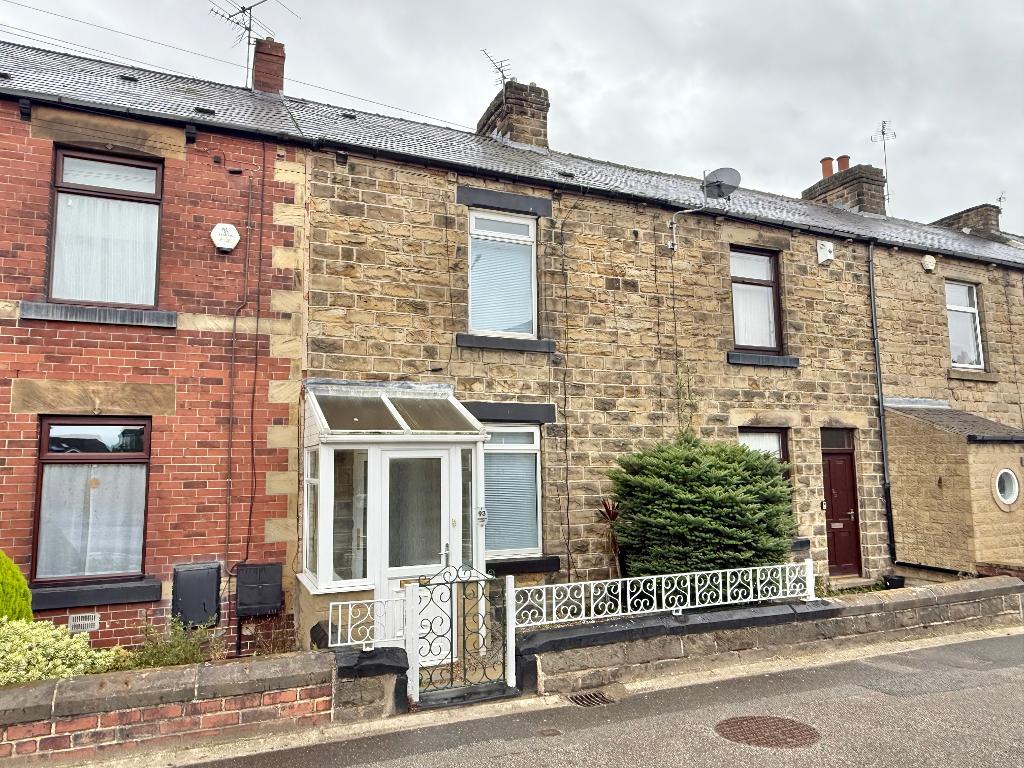
2 Bedroom Terraced For Sale | Sheffield Road, Birdwell, Barnsley, S70 5XF | Offers in Excess of £160,000
Key Features
- LARGE 2/3 BED MID TERRACE
- ATTIC OCCASIONAL BEDROOM 3
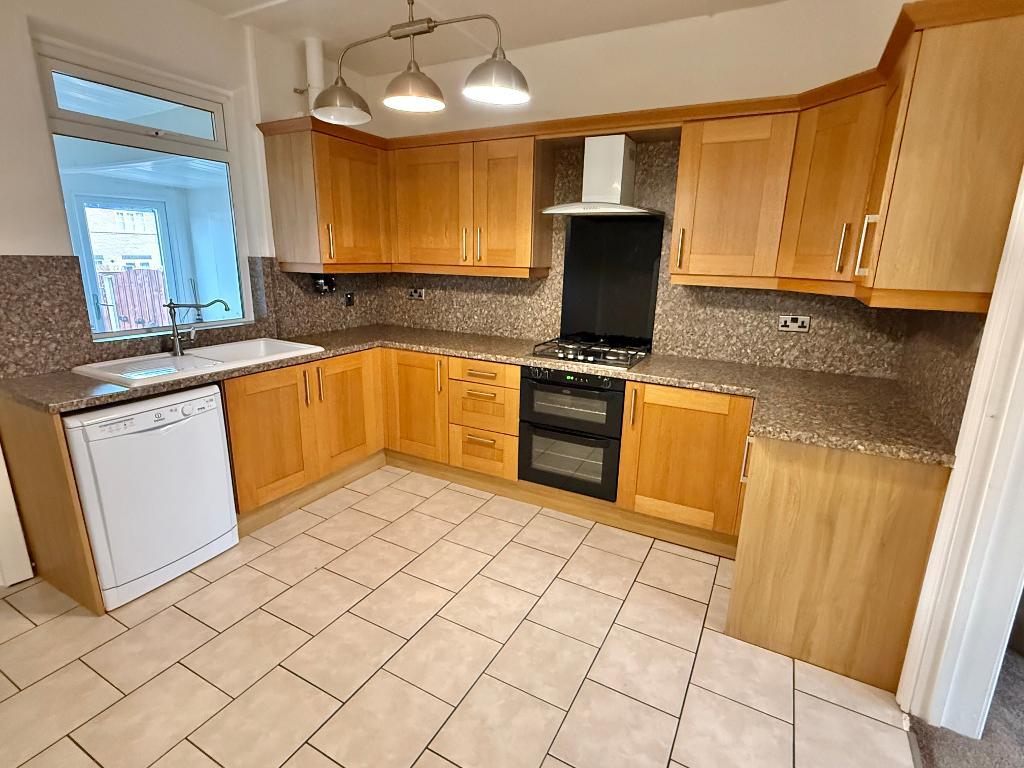
- SPACIOUS KITCHEN / DINER
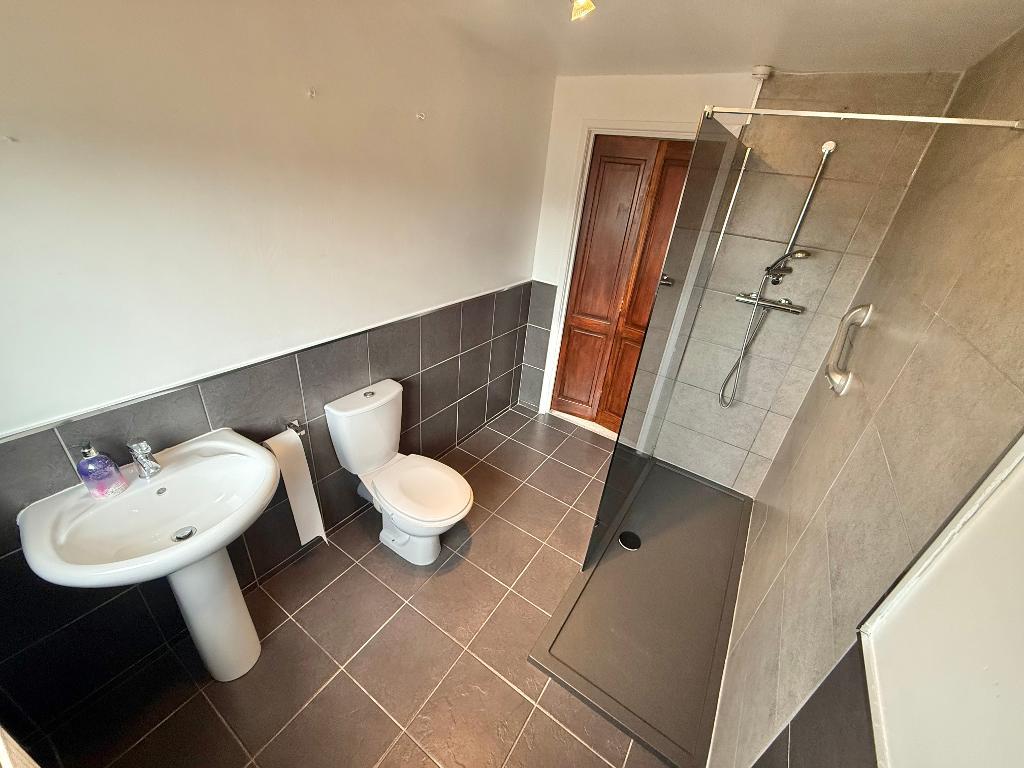
- MODERN BATHROOM WITH LARGE SHOWER
- WC & UTILITY ROOM
- REAR LEAN TO, IDEAL OFFICE / PLAYROOM
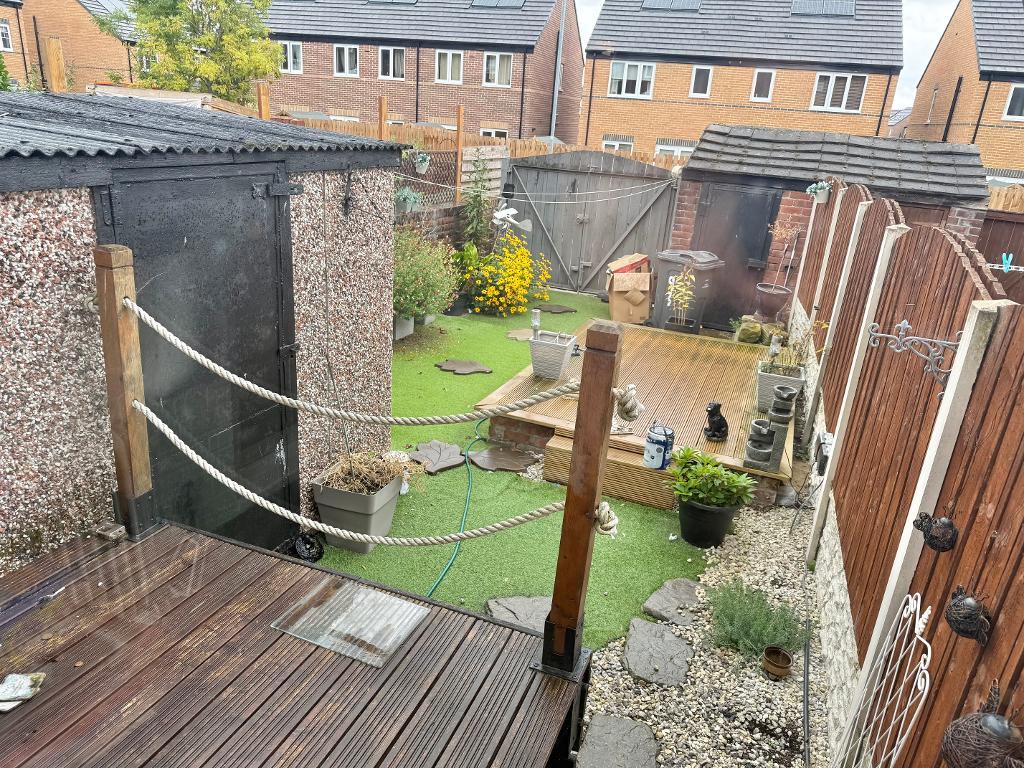
- NICE ENCLOSED REAR GARDEN
- PARKING AVAILABLE TO THE REAR
- EXCELLENT LOCATION NEAR M1 J36
- IDEAL DFOR COMMUTING & LOCAL AMENITIES
Summary
Ready to move into with no onward chain, this well-proportioned 2/3 bedroom mid-terraced property makes an ideal home for first-time buyers or smaller families. With a double-storey rear extension and a delightful conservatory, it offers plenty of space to relax and grow. Book a viewing today to see everything this fantastic home has to offer!
Ground Floor
Porch
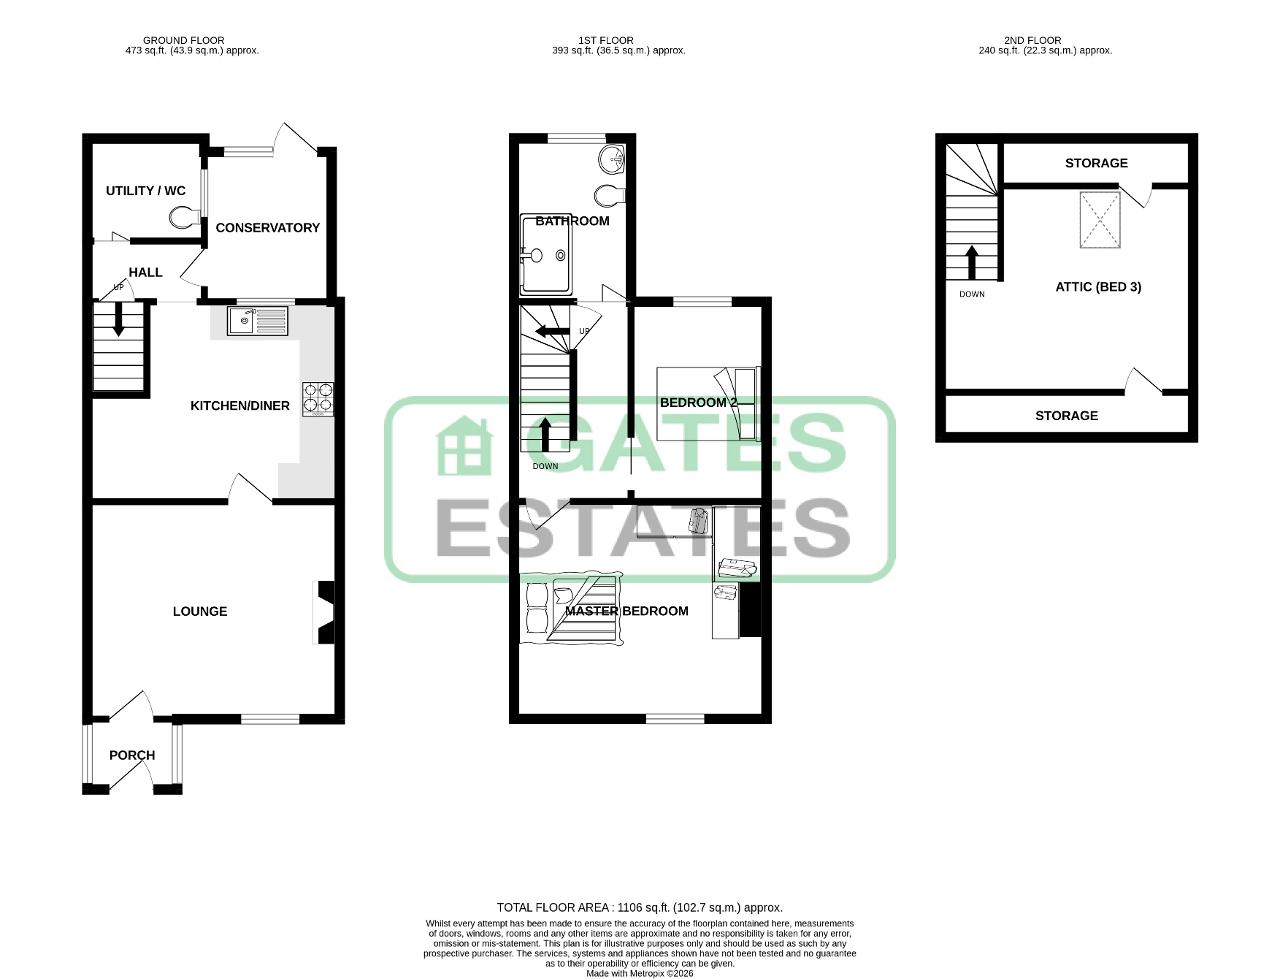
3' 11'' x 5' 1'' (1.2m x 1.55m) This welcoming entrance is a fantastic, handy space to kick off your shoes and hang your coats before stepping through into the comfortable lounge.
Lounge
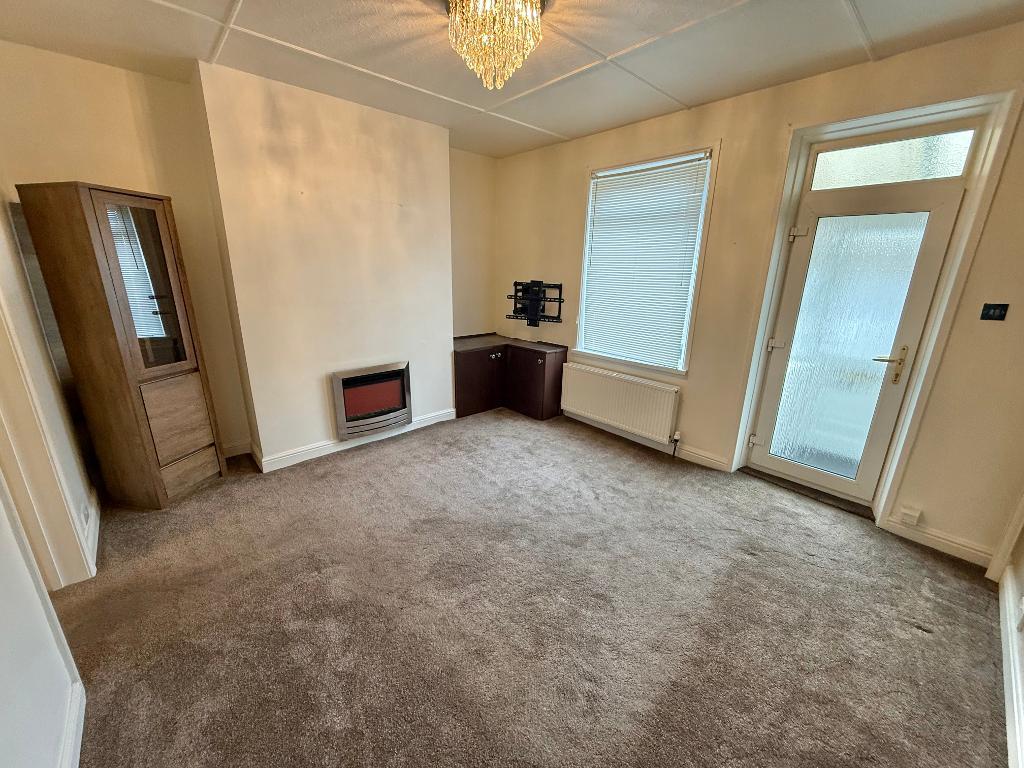
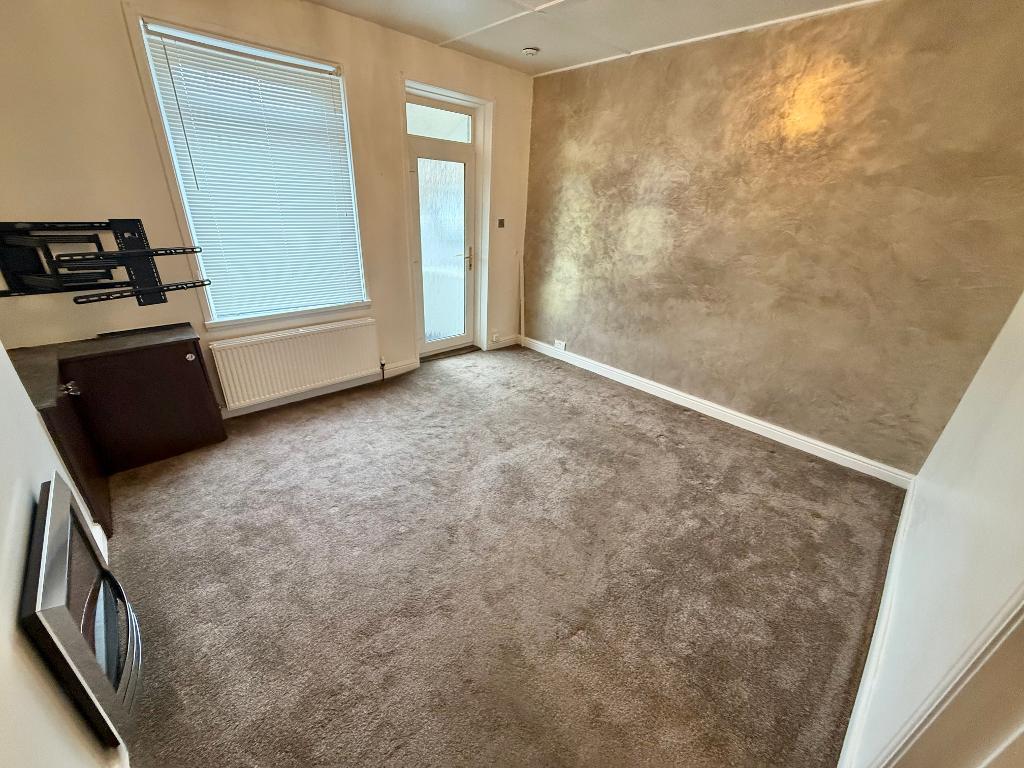
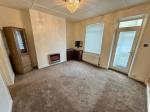
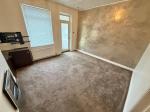
12' 2'' x 14' 3'' (3.73m x 4.36m) This welcoming, front-facing lounge offers plenty of space and is beautifully finished with soft neutral tones and comfortable carpeting. The heart of the room is a unique Venetian plastered wall featuring a cozy, wall-hung electric fire. From here, you have seamless access straight into the kitchen.
Kitchen / Diner
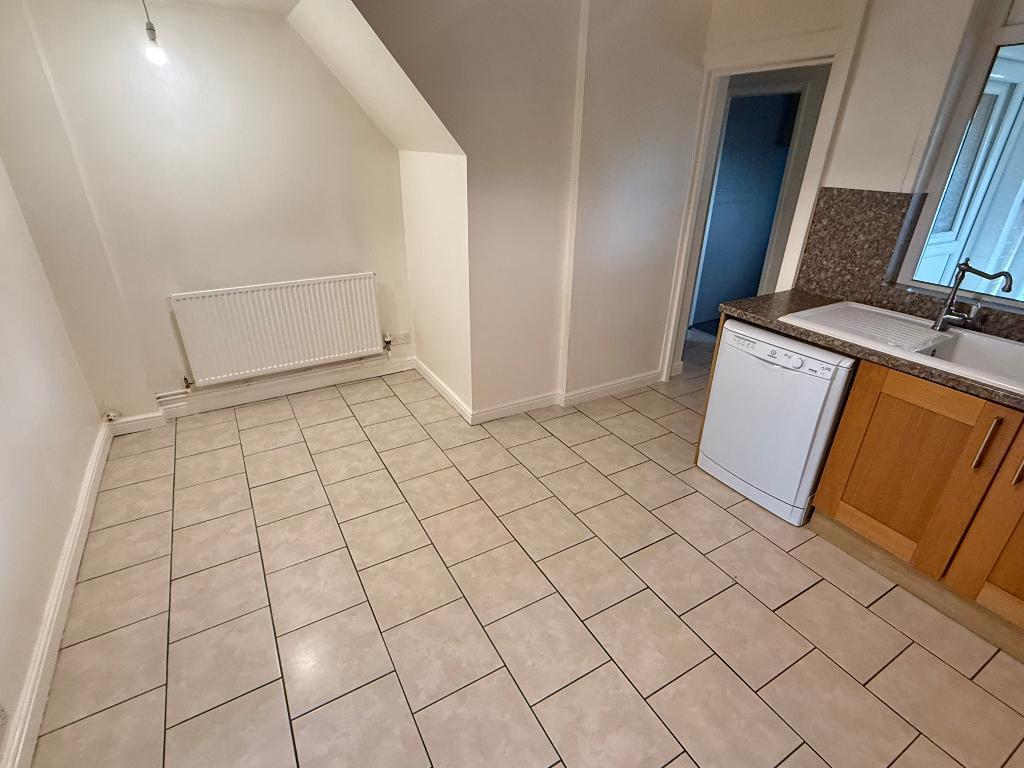
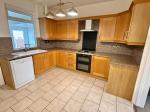
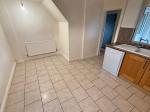
11' 3'' x 14' 2'' (3.44m x 4.32m) Undoubtedly the heart of the home, this generous kitchen/diner is perfect for family meals and gatherings. It features a beautifully fitted kitchen with plenty of cupboard space, alongside a Belling double oven, electric hob, and extractor fan. You'll find room for your dishwasher and fridge-freezer, plus the added convenience of an adjoining utility/WC to keep your laundry tucked out of sight.
Hallway
A convenient connecting space that leads effortlessly into the bright conservatory and utility/WC, with a separate door opening onto the stairs to the first floor.
Utility / WC
5' 10'' x 5' 10'' (1.79m x 1.8m) This fully tiled utility room is a wonderful, practical space to keep your laundry organized and out of the way. Formerly a bathroom, it still offers the convenience of a downstairs WC, plus room and plumbing for your washing machine and dryer, all brightly lit by modern spotlights.
Conservatory
8' 6'' x 7' 2'' (2.6m x 2.2m) This wonderfully versatile room can easily adapt to suit your lifestyle. It provides a seamless transition outdoors, with convenient access straight onto the rear patio and garden—perfect for enjoying the warmer months.
First Floor
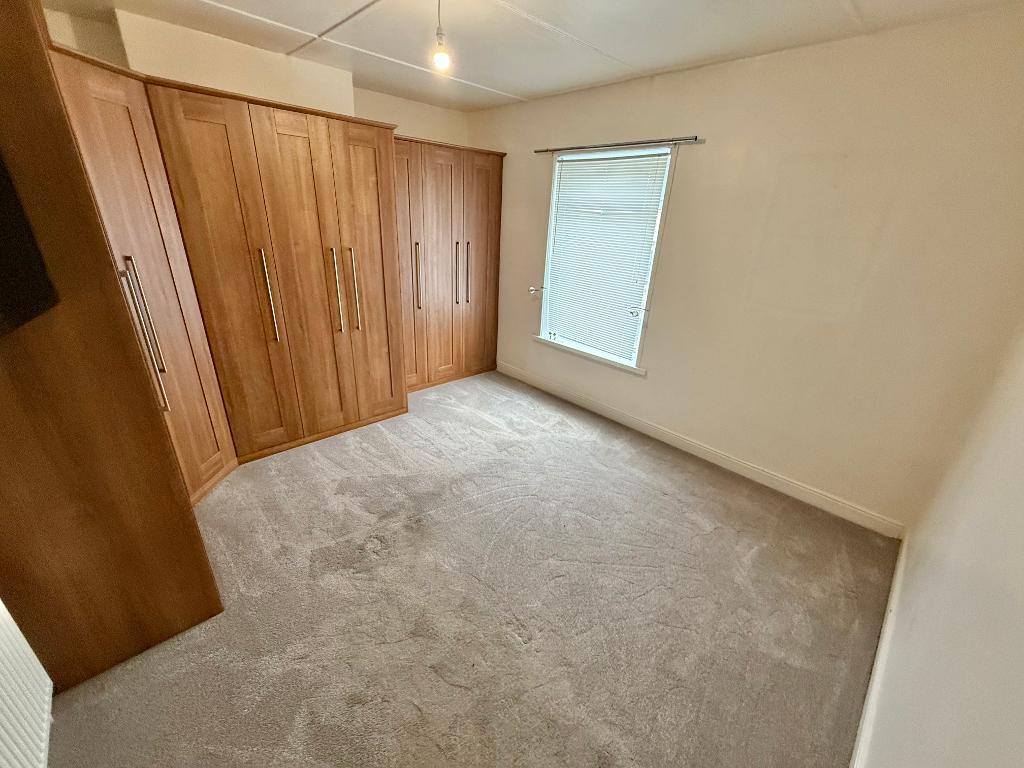
Bedroom 1
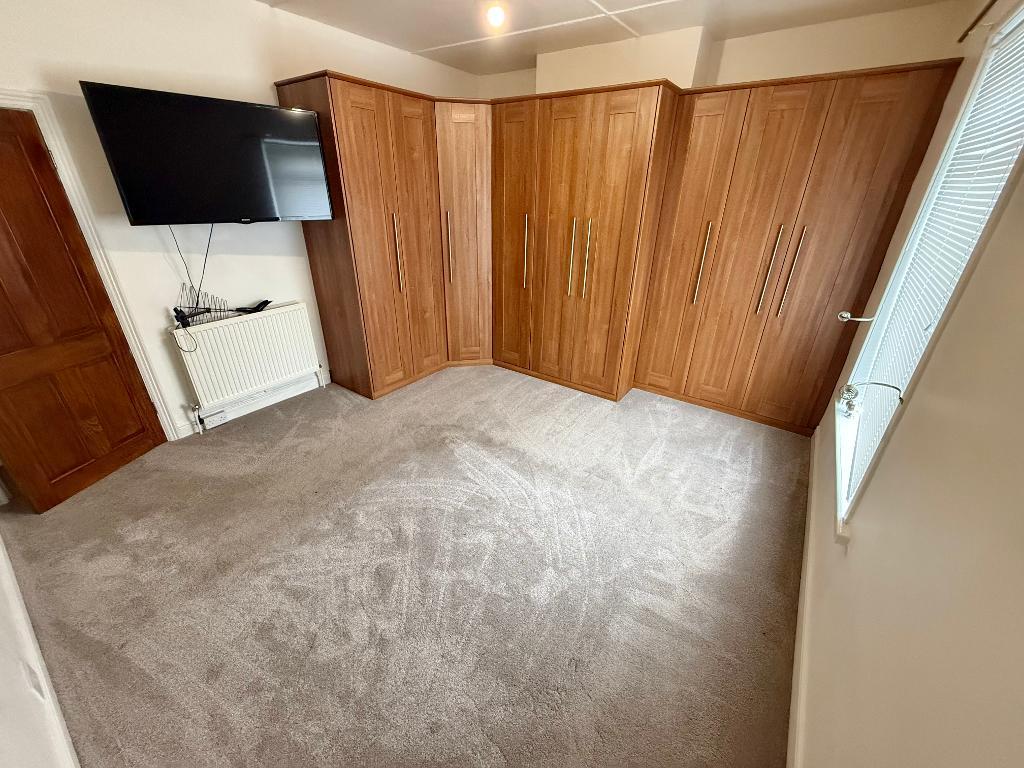
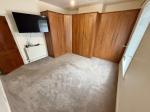
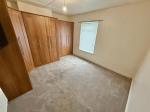
12' 3'' x 14' 4'' (3.74m x 4.37m) This beautifully spacious master bedroom is a relaxing retreat, featuring soft neutral tones and comfortable carpets. You'll also love the generous amount of storage provided by the expansive, fully fitted wardrobes.
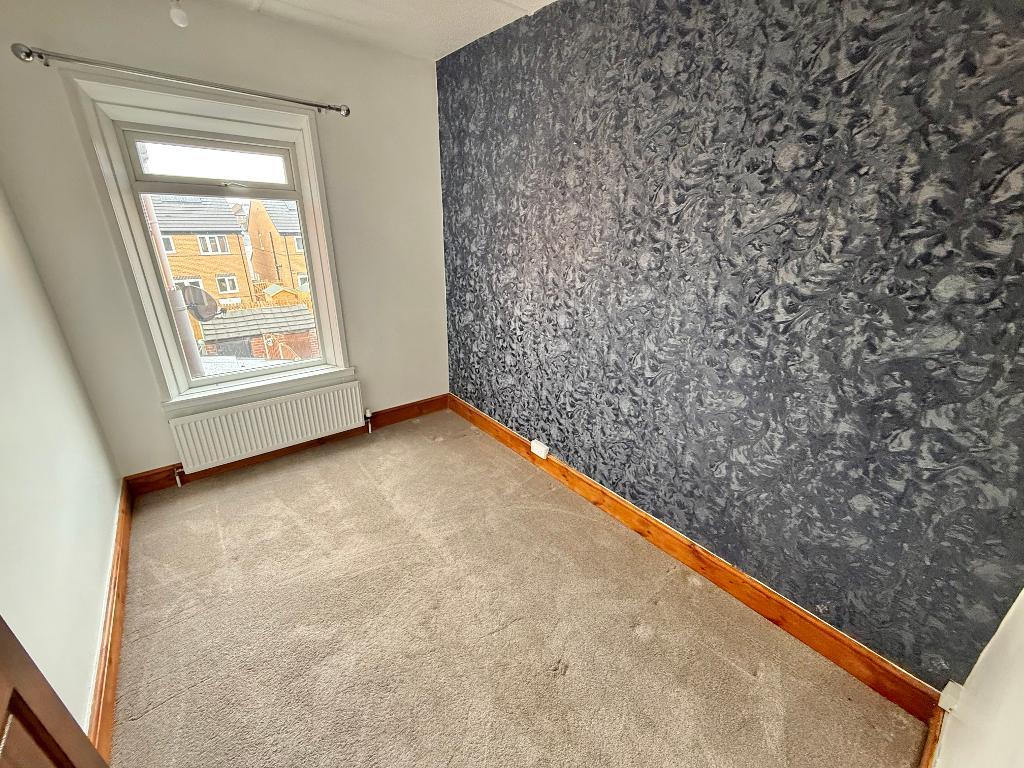
Bedroom 2
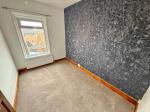
11' 4'' x 7' 10'' (3.47m x 2.39m) This comfortable, rear-facing bedroom is finished in calming neutral tones with cozy carpets, highlighted by a beautifully wallpapered feature wall.
Landing
A central landing effortlessly connecting the two bedrooms and the family bathroom, featuring a separate door that opens to the stairs rising to the attic.
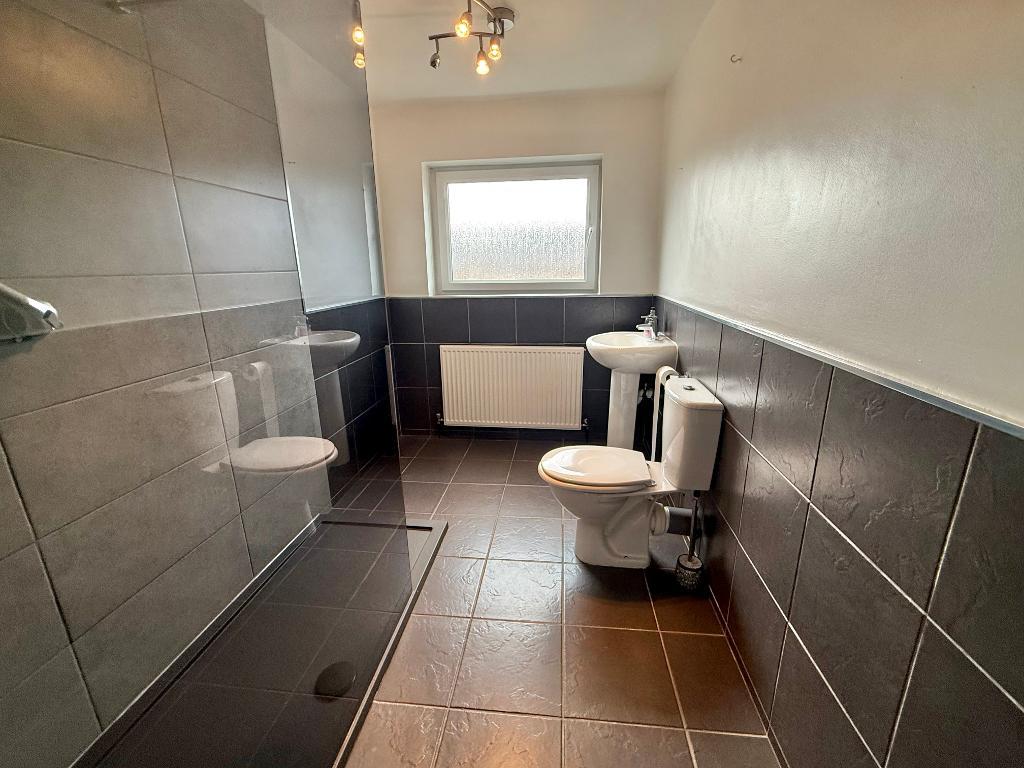
Bathroom
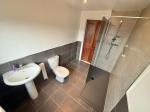
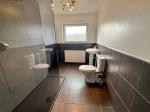
9' 4'' x 5' 11'' (2.86m x 1.82m) This spacious, modern bathroom offers a clean and contemporary feel with its attractive grey tiling. It is perfectly appointed with a fresh three-piece suite, featuring a pedestal wash basin, a low-flush WC, and a generous walk-in shower with a sleek glass screen and chrome mixer.
Second Floor
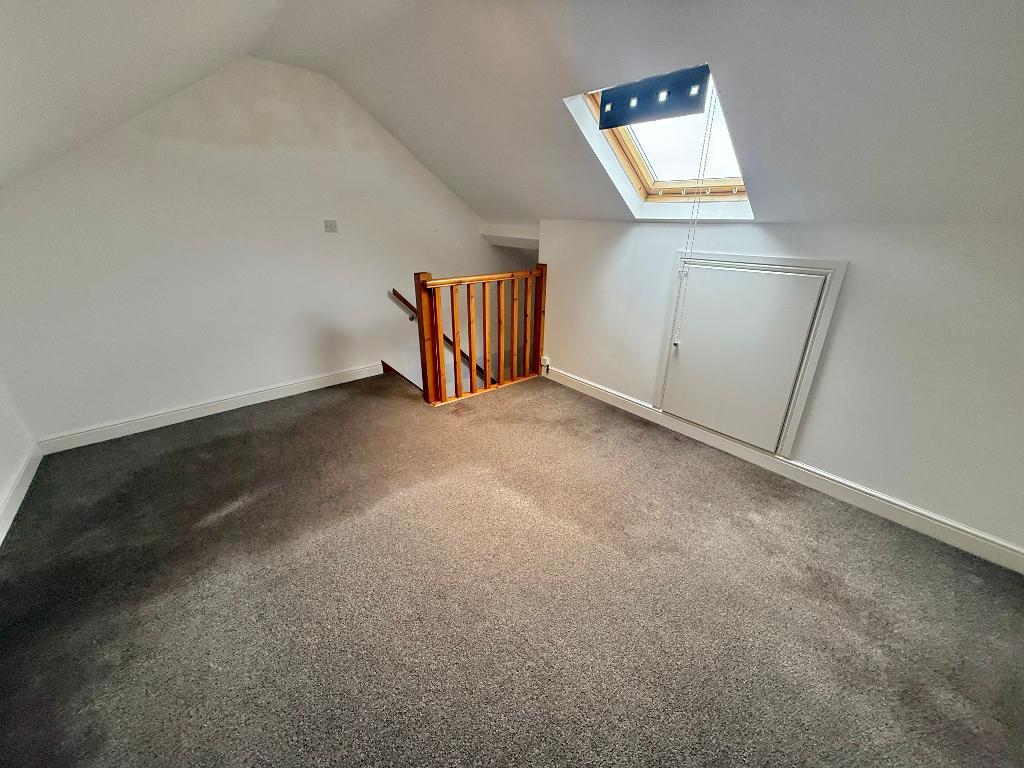
Attic Room
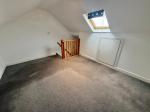
10' 11'' x 12' 10'' (3.35m x 3.93m) This cozy attic space is currently set up as an occasional third bedroom. Decorated in calming neutral tones with comfortable carpets, it provides excellent eaves storage and feels bright and airy thanks to the Velux window.
Exterior
Garden
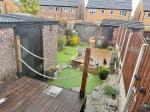
Step out from the conservatory into this lovely, fully enclosed garden. Designed for easy upkeep, it offers raised decking for relaxing, artificial grass, and a useful storage shed. With access from a rear service road via double gates, there is also the wonderful potential to adapt part of the space for off-road parking.
Location
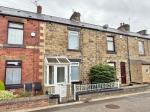
Set on the A61 Sheffield Road, this home boasts fantastic transport links, sitting only a few minutes from the M1 (J36). You'll find it conveniently located directly opposite the Chapel Street junction and the Travellers public house.
Additional Information
Beautifully presented and ready to occupy, this spacious home is packed with contemporary upgrades. Highlights include a stunning Venetian plastered feature wall in the lounge, an expansive kitchen/diner, and a sleek modern bathroom with a walk-in shower. Complete with a rear conservatory and an efficient combi-boiler heating system, it offers modern living at its finest.
For further information on this property please call 01226747466 or e-mail sales@gatesestates.co.uk
Contact Us
Gates Estates, 196 Sheffield Road, Birdwell, Barnsley, South Yorkshire, S70 5TD
01226747466
Key Features
- LARGE 2/3 BED MID TERRACE
- SPACIOUS KITCHEN / DINER
- WC & UTILITY ROOM
- NICE ENCLOSED REAR GARDEN
- EXCELLENT LOCATION NEAR M1 J36
- ATTIC OCCASIONAL BEDROOM 3
- MODERN BATHROOM WITH LARGE SHOWER
- REAR LEAN TO, IDEAL OFFICE / PLAYROOM
- PARKING AVAILABLE TO THE REAR
- IDEAL DFOR COMMUTING & LOCAL AMENITIES
Share this property
Property Search

Powered by Domus - Estate Agent Software