2 Bedroom Semi-Detached For Sale | Sheffield Road, Birdwell, Barnsley, S70 5TF | Offers in Region of £160,000 Sold STC
Master Bedroom
Lounge
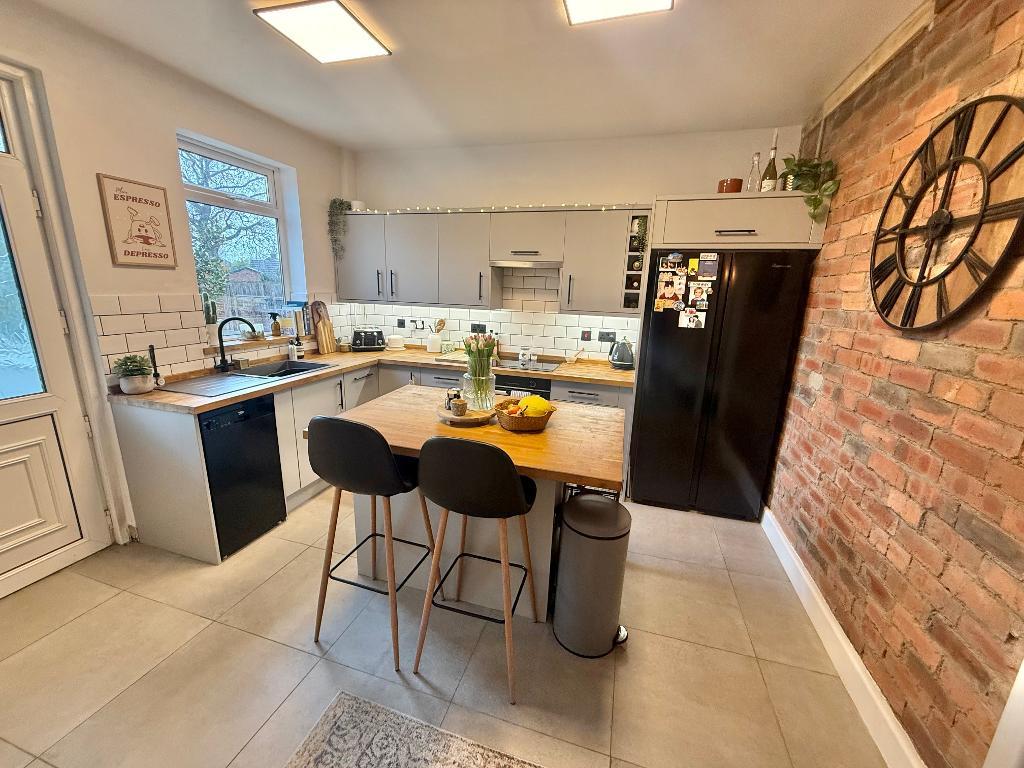
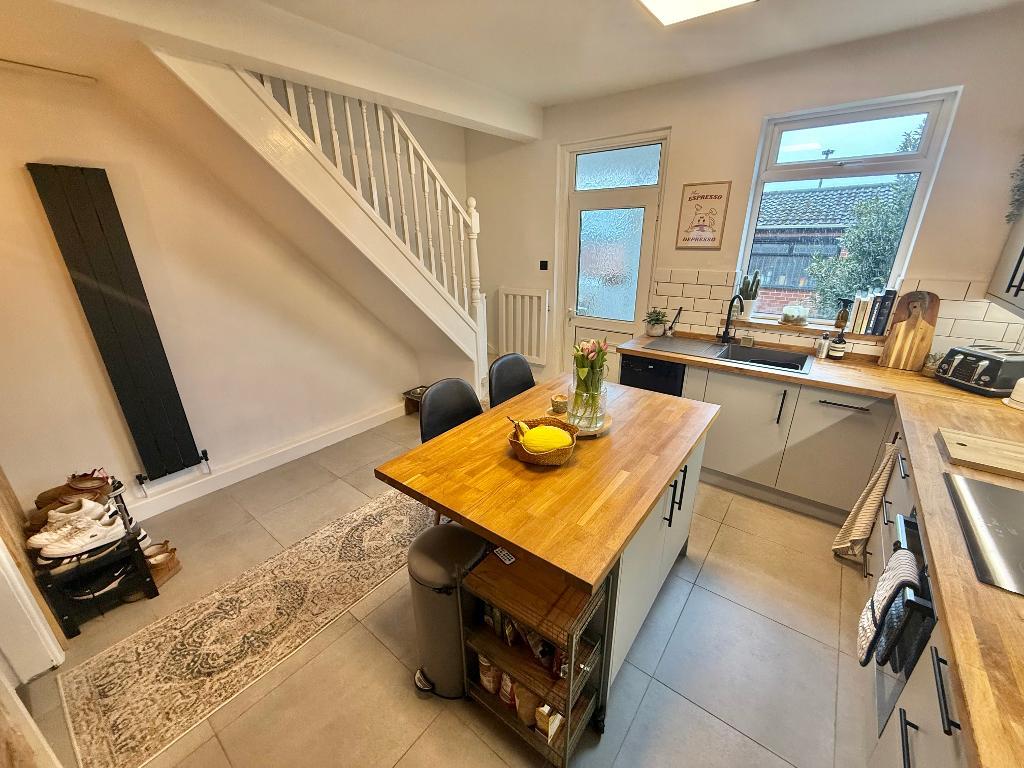
Kitchen
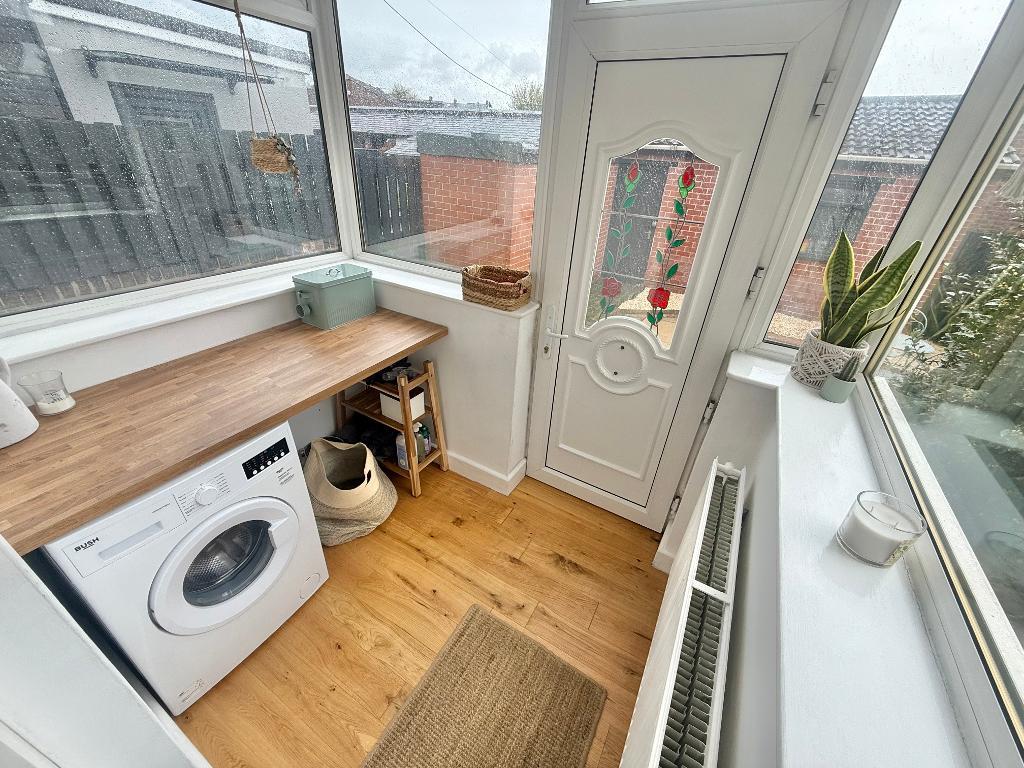
Utility
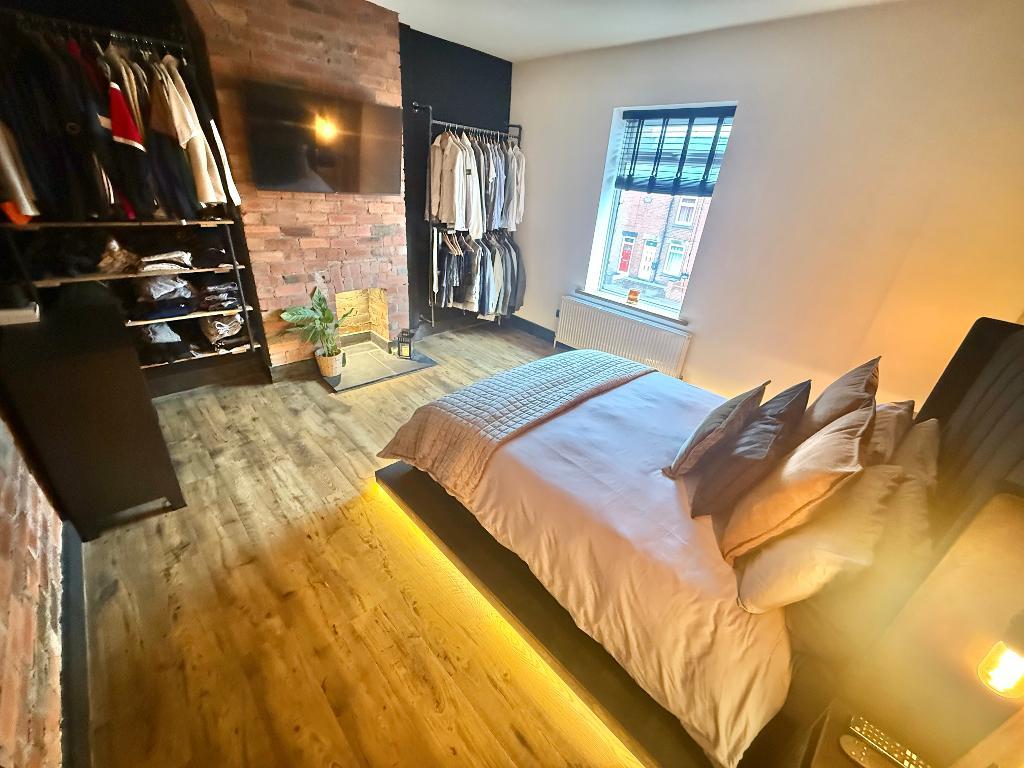
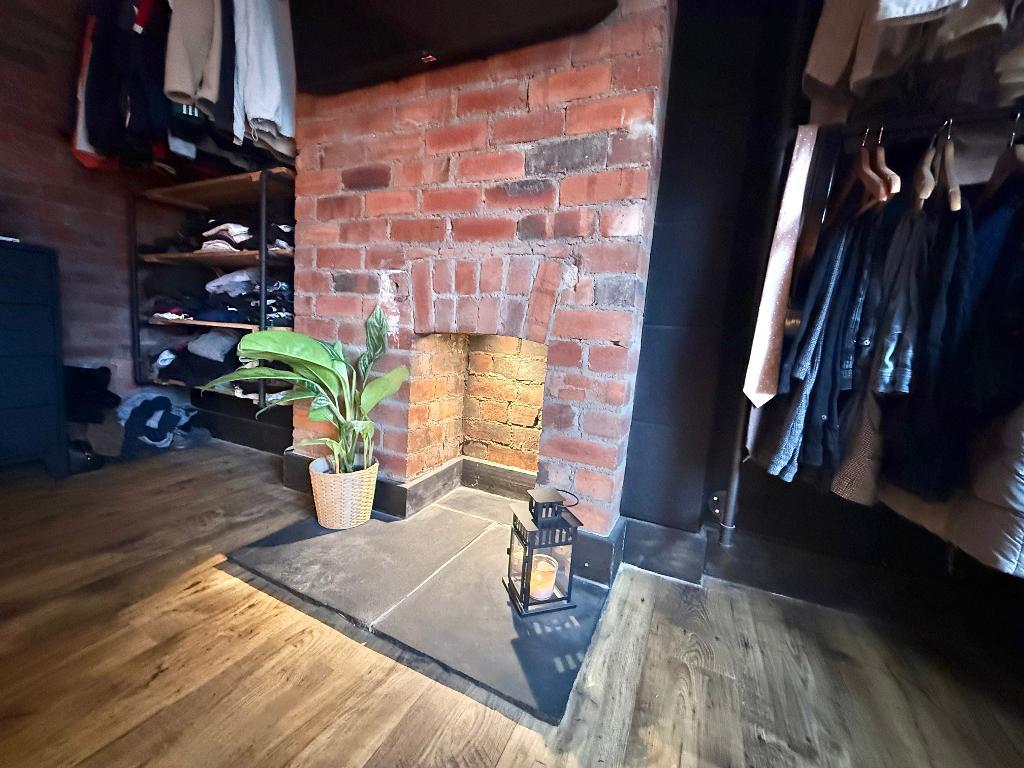
Master Bedroom
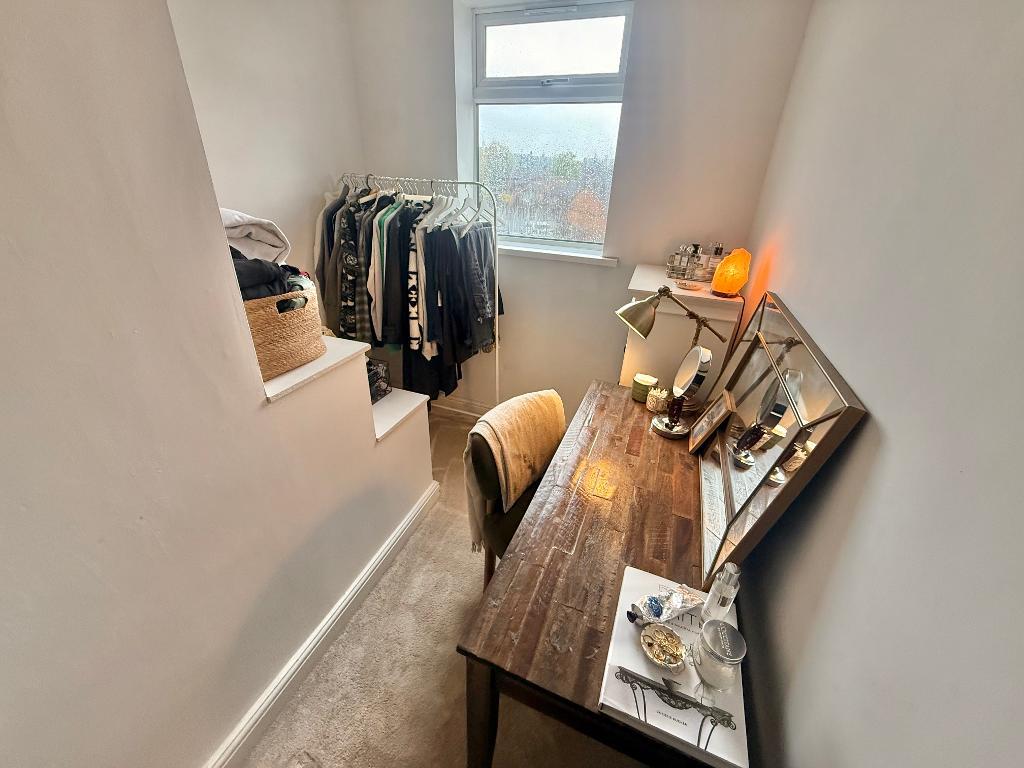
Bedroom 2
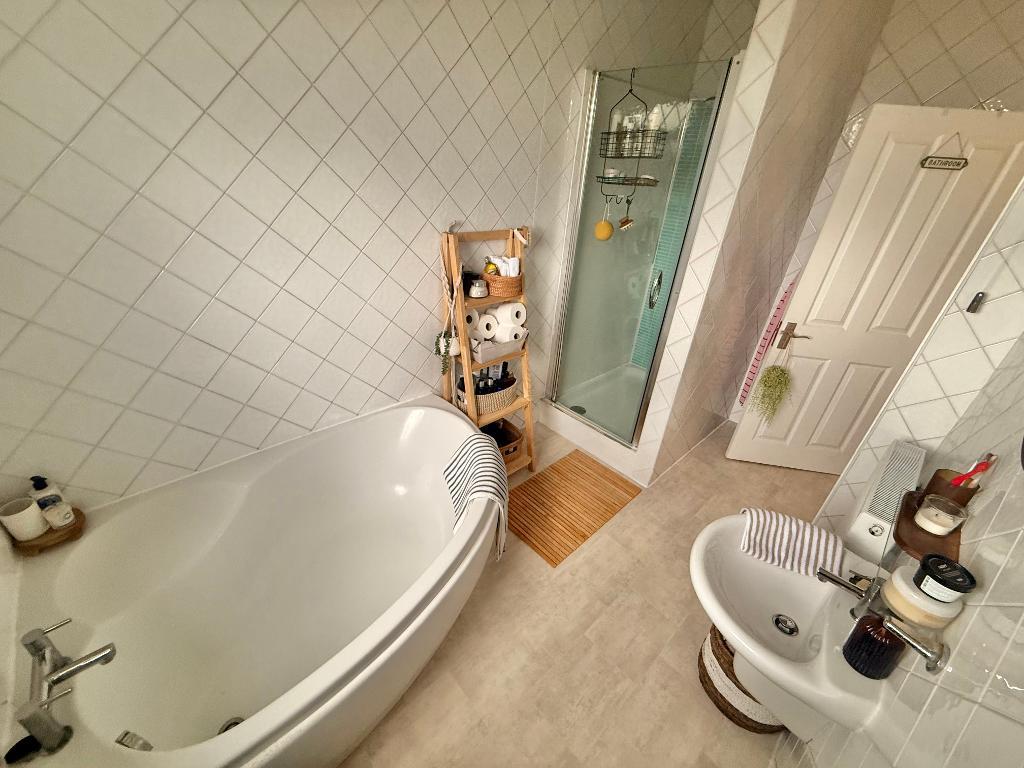
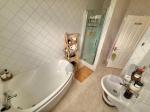
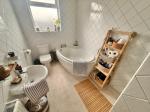
Bathroom
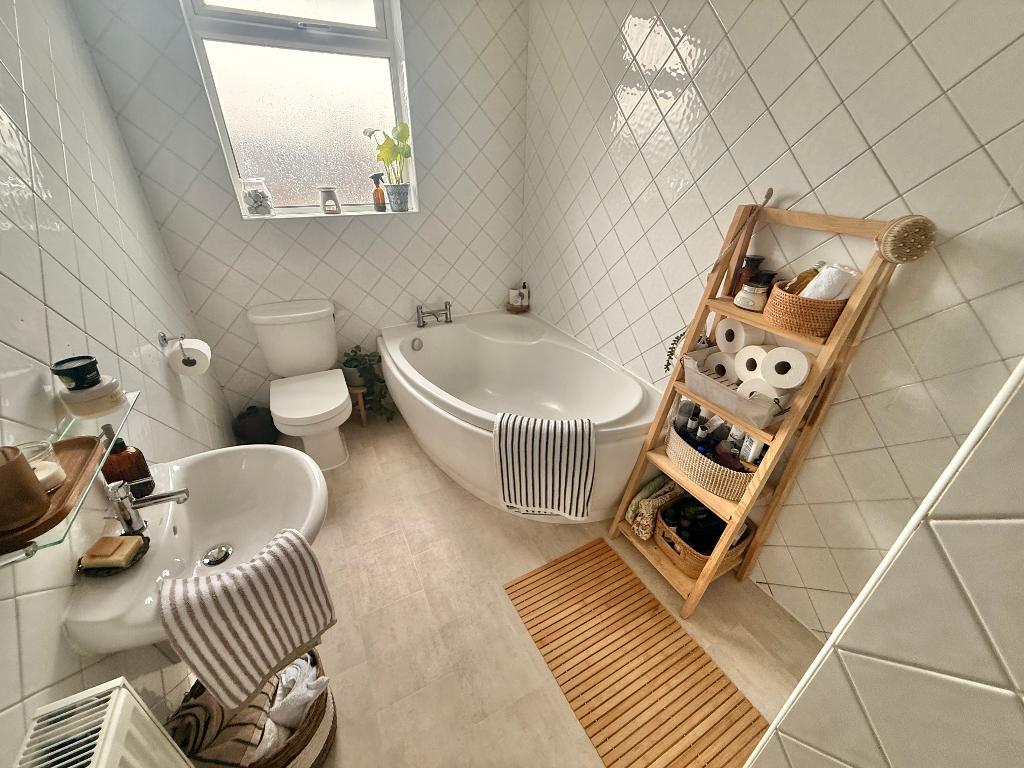
Bathroom
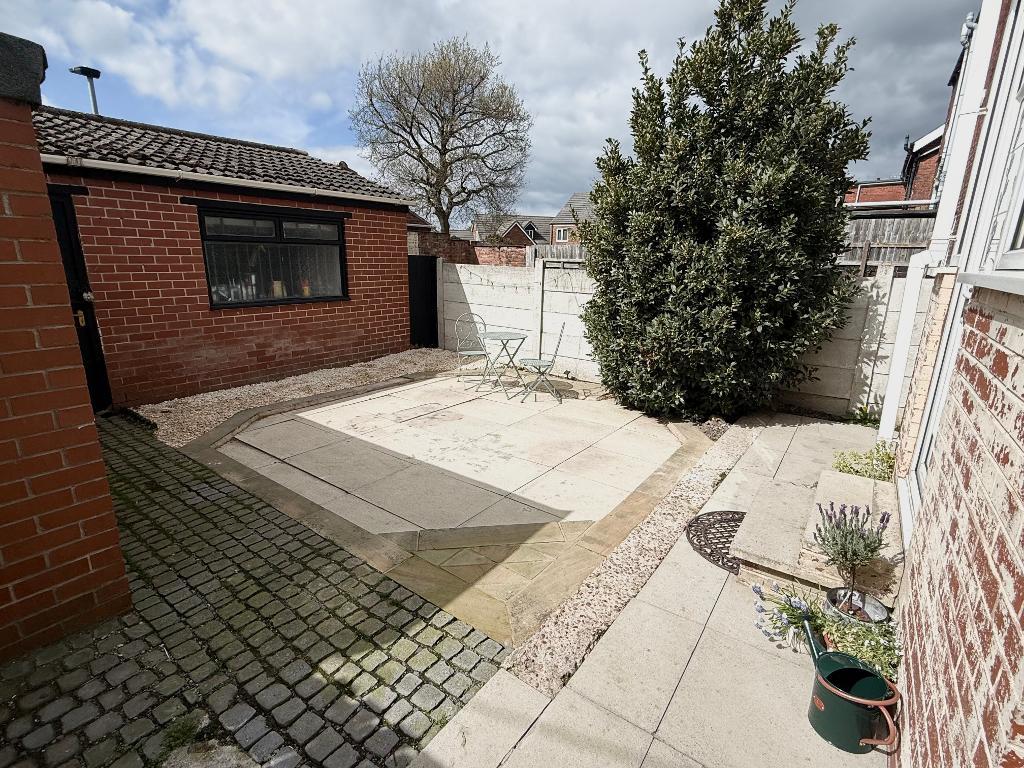
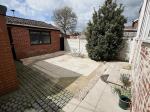
Garden
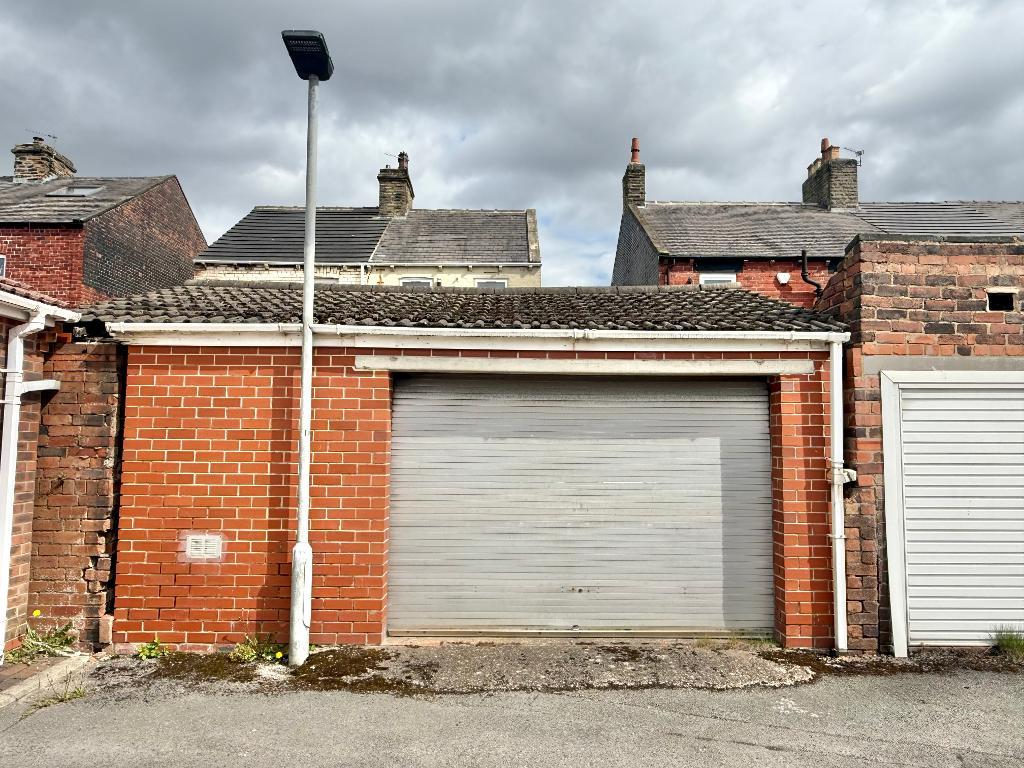
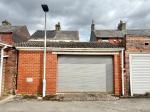
Garage
Key Features
- SUPERB 2 BED SEMI DETACHED
- GORGEOUS KITCHEN & LOUNGE
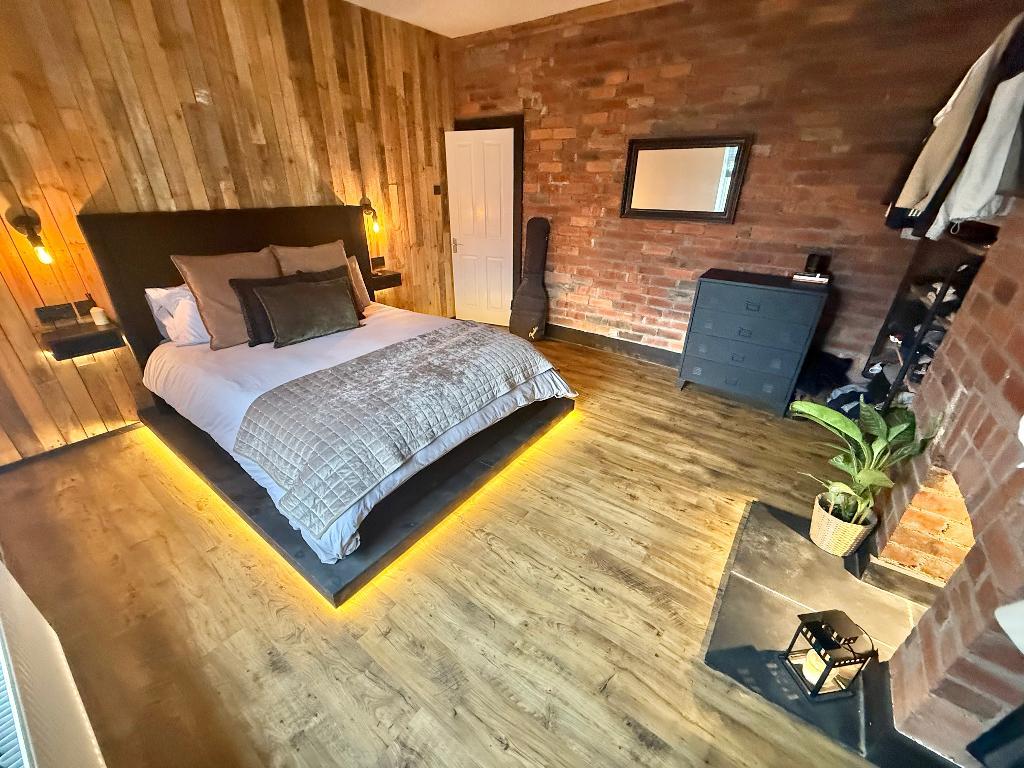
- STUNNING MASTER BEDROOM
- CLEVER LIGHTING DETAILS THROUGHOUT
- UNIQUE BESPOKE FEATURES
- LOW MAINTENANCE REAR GARDEN/YARD
- LARGE GARAGE TO REAR
- IDEAL FOR PROFESSIONALS & COUPLES
- 2MINS J36 M1 MOTORWAY
- SCHOOLS AND SHOPS CLOSE BY
Summary
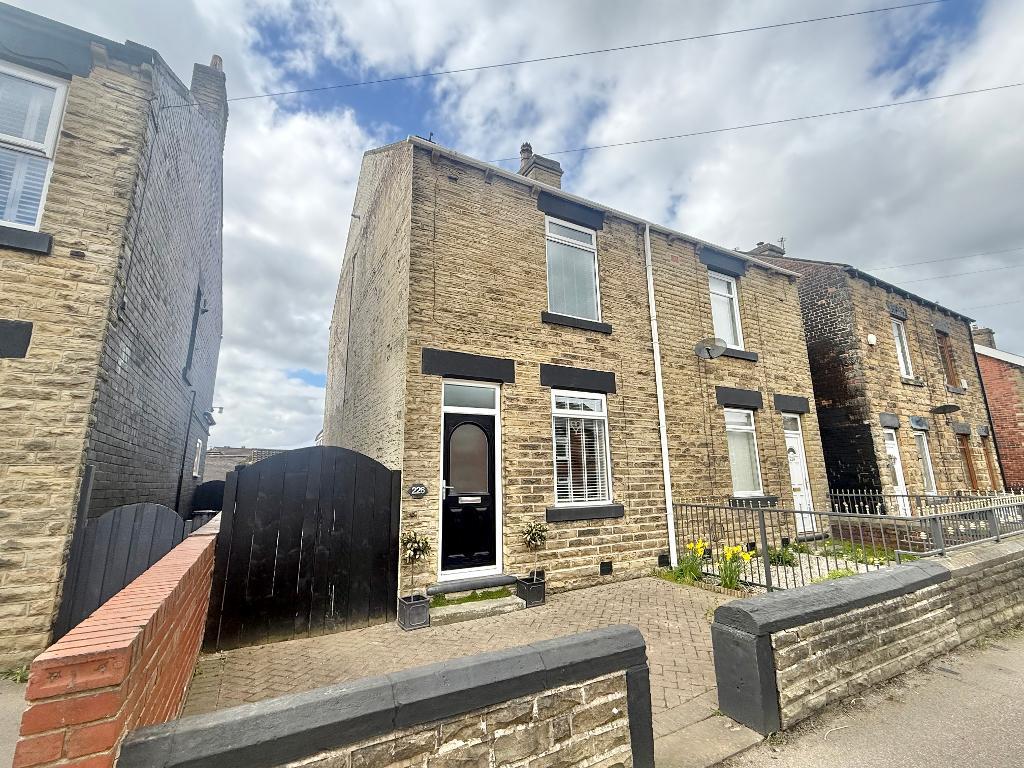
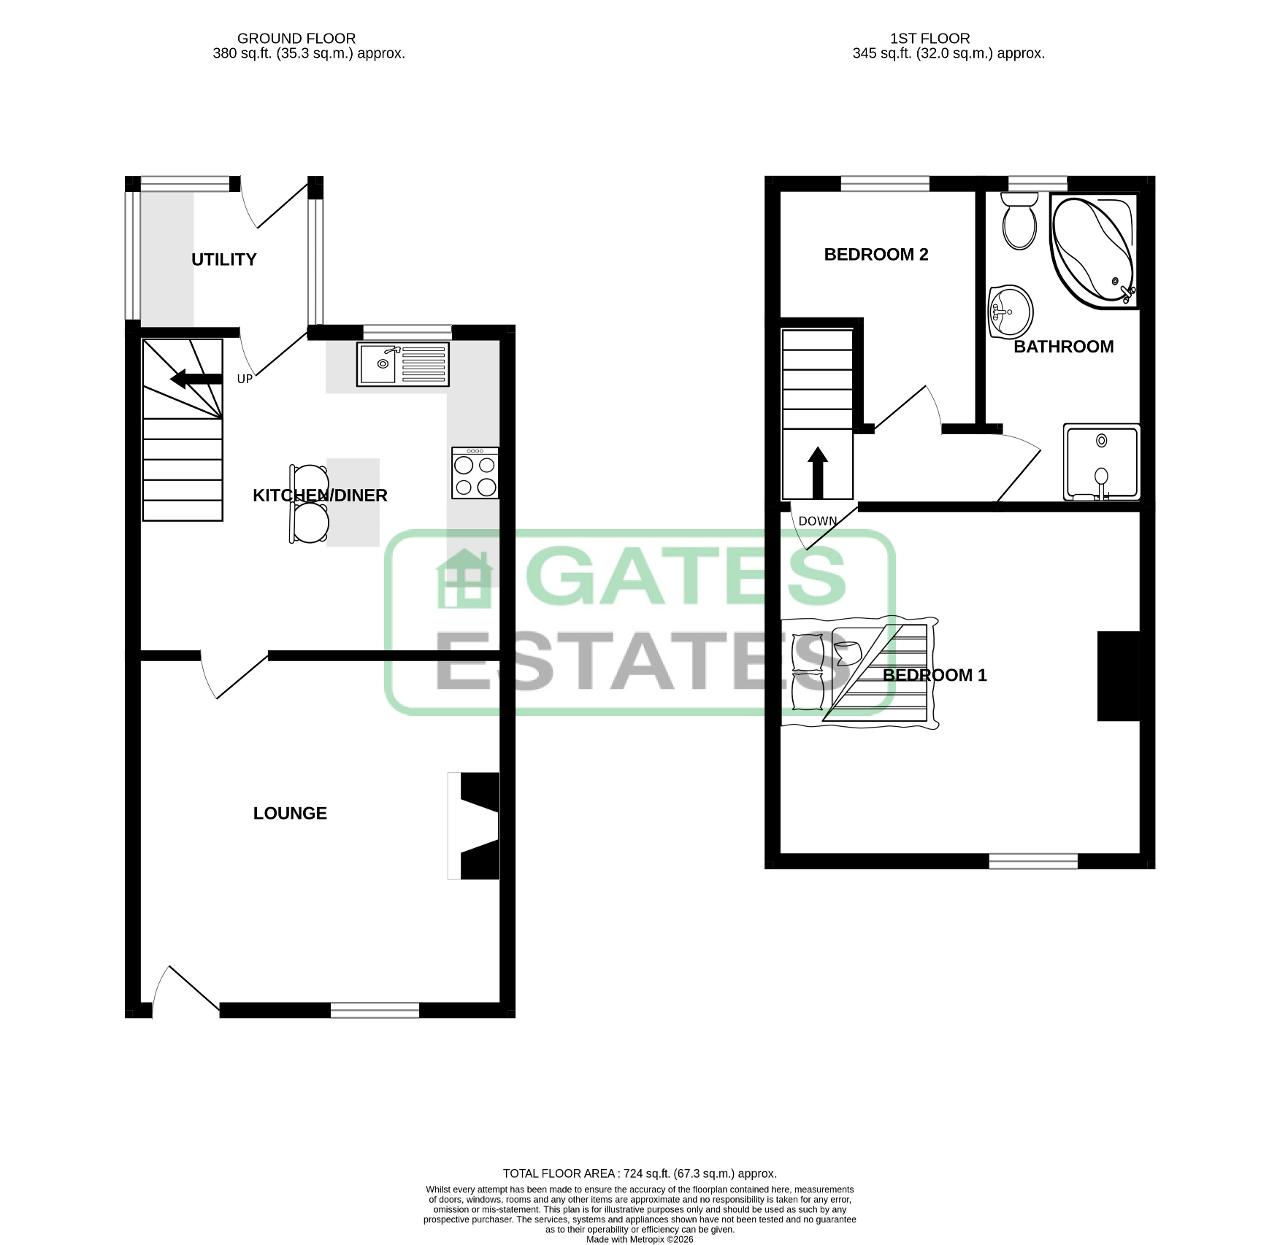
Available now is this superb 2 bed semi detached property located in the popular commuters village of Birdwell benefiting from its easy access to the M1 motorway at J36. The property boasts a gorgeous Lounge and Kitchen with a utility within a rear extension, a stunning master Bedroom, second bedroom and bathroom. Finished to an excellent standard throughout with bespoke timber panelling and exposed brick walls along with clever lighting details plus a large garage to the rear.
This property will suit a number of potential buyers, so register your interest today to view!
Ground Floor
Lounge
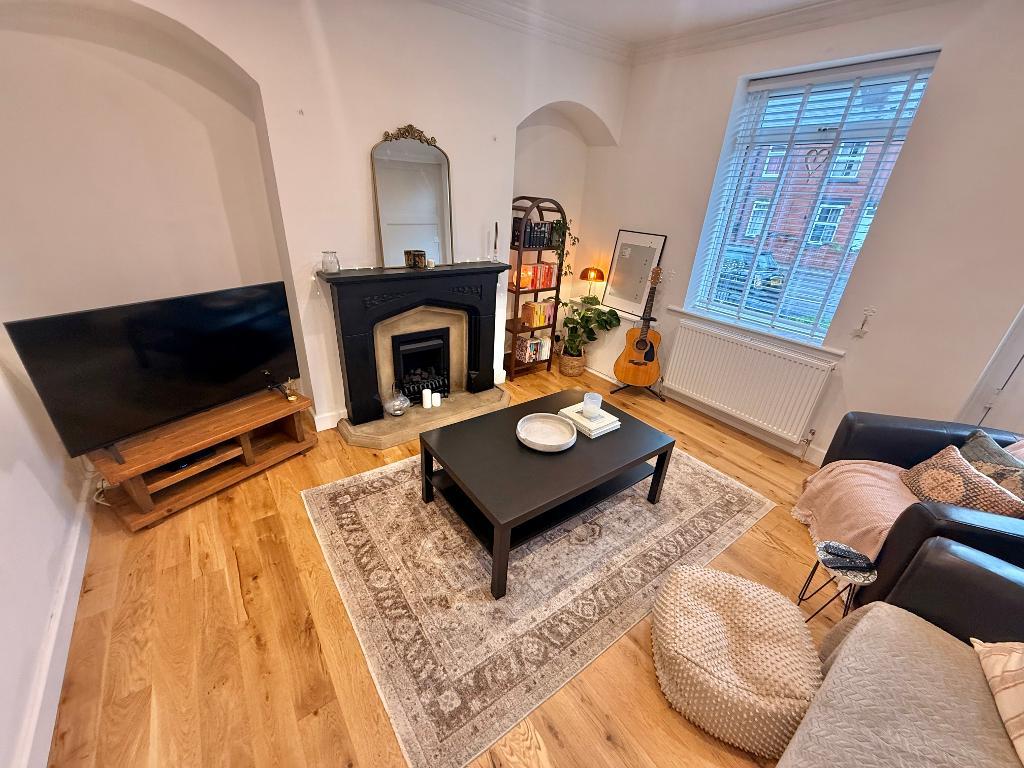
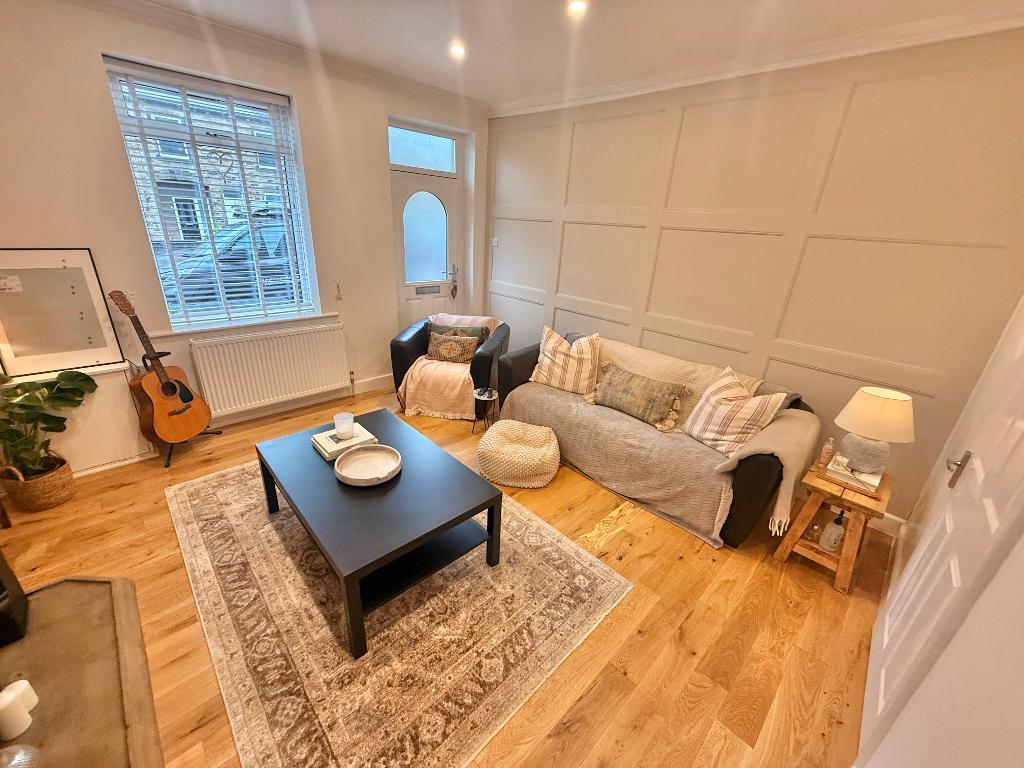
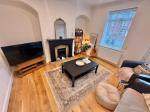
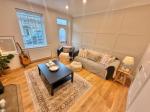
13' 1'' x 13' 11'' (4m x 4.26m) Entered via the front door, this spacious Lounge features neutral decor, solid wood flooring and feature panelling to the walls. The focal point of the room is the gas fire and hearth which gives a real homely feel. A door gives access to the Kitchen
Kitchen/Dining
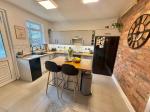
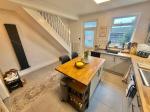
12' 0'' x 13' 10'' (3.67m x 4.23m) A superb Kitchen / diner which is a great space for entertaining with a central island and breakfast bar ideal for socialising. The kitchen further benefits from solid wood worktops and a resin sink with mixer tap. Integrated appliances include a Beko induction hob, electric oven and extractor fan with feature exposed brick to one one wall and timber panelling which is a continued theme upstairs. Space is provided for a fridge freezer and a staircase gives access to the first floor.
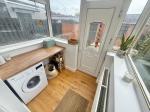
Utility
5' 5'' x 6' 7'' (1.67m x 2.02m) A great addition to the property is this Utility room extension to the rear of the property which has a worktop with space and plumbing for a washing machine underneath. A uPVC door provides access to the rear garden / yard area.
First Floor
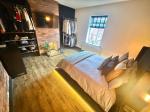
Master Bedroom
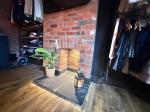
13' 1'' x 13' 10'' (4.01m x 4.23m) The master Bedroom is a real show stopper, boasting lots of bespoke features including an exposed brick chimney with hearth and lighting, timber clad walling, and under bed LED lighting. To either side of the chimney are hanging spaces for clothes with a modern twist finished with oak effect laminate flooring. A window and radiator complete the room.
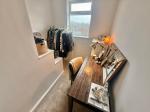
Bedroom 2
8' 9'' x 7' 1'' (2.68m x 2.18m) A rear facing single bedroom with neutral decor and carpet along with radiator and window looking onto the garden.
Bathroom
11' 10'' x 6' 2'' (3.61m x 1.89m) A spacious Bathroom which boasts a 4 piece suite comprising a separate shower enclosure with mira electric shower and full tiling, a corner bath with mixer taps, low flush WC and pedestal sink. The room benefits from vinyl flooring and radiator.
Attic
A loft hatch gives access to the attic which houses the combi boiler providing heating and hot water to the property.
Exterior
Side Path
To the side of the property is a block paved path which is gated for security and provides access to the rear yard / garden.
Garage
15' 3'' x 19' 5'' (4.68m x 5.92m) An excellent addition to the property is this sizeable garage which can comfortably park 2 vehicles and benefits from roller shutter door to the rear plus a pedestrian door from then garden.
Rear Yard
A south/west facing, low maintenance yard/ garden area which is mainly flagged with some planting. Grass could easily be added should a buyer require. Access to the garage via a door is provided.
Location
Located on A61 Sheffield Road, around 1km from the M1 Motorway J36
Additional Information
For further information on this property please call 01226747466 or e-mail sales@gatesestates.co.uk
Contact Us
Gates Estates, 196 Sheffield Road, Birdwell, Barnsley, South Yorkshire, S70 5TD
01226747466
Key Features
- SUPERB 2 BED SEMI DETACHED
- STUNNING MASTER BEDROOM
- UNIQUE BESPOKE FEATURES
- LARGE GARAGE TO REAR
- 2MINS J36 M1 MOTORWAY
- GORGEOUS KITCHEN & LOUNGE
- CLEVER LIGHTING DETAILS THROUGHOUT
- LOW MAINTENANCE REAR GARDEN/YARD
- IDEAL FOR PROFESSIONALS & COUPLES
- SCHOOLS AND SHOPS CLOSE BY
Share this property
Property Search

Powered by Domus - Estate Agent Software