3 Bedroom Terraced For Sale | Park road, Barnsley, S70 1YG | Offers Over £155,000
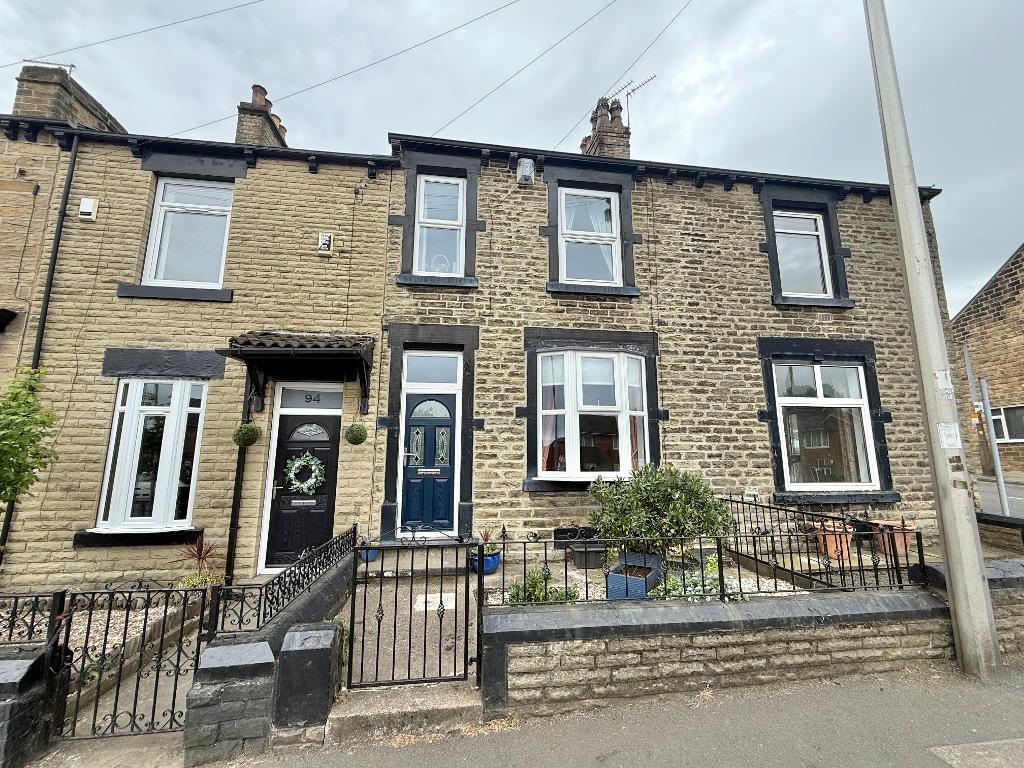
Front
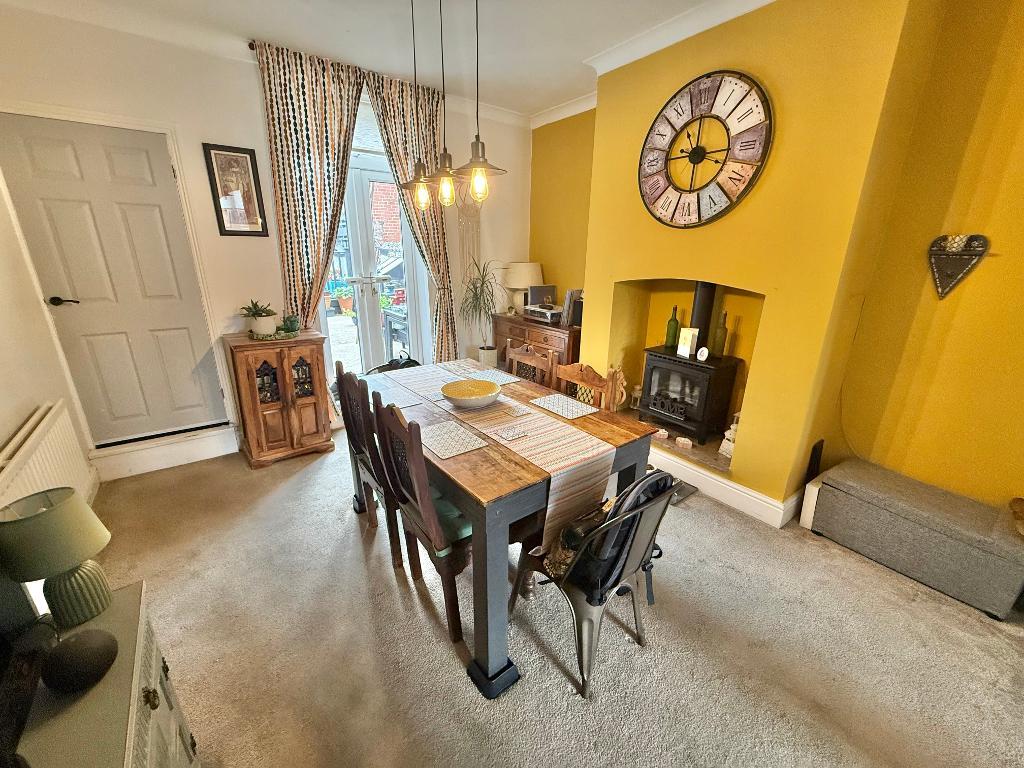
Dining Room
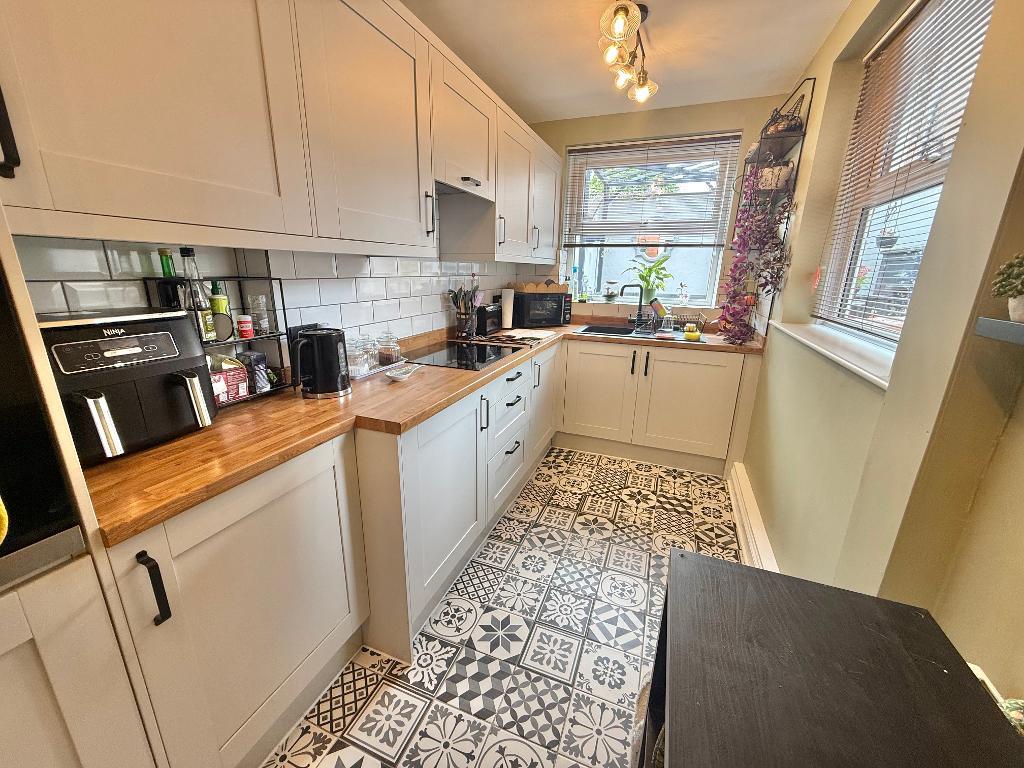
Kitchen
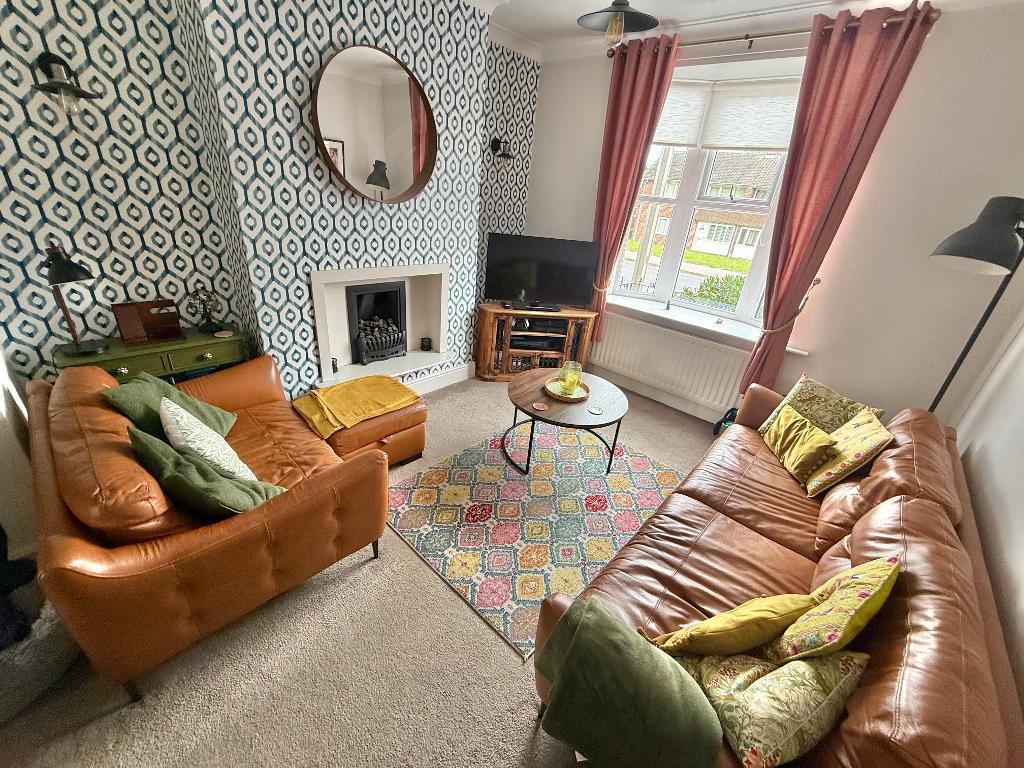
Lounge
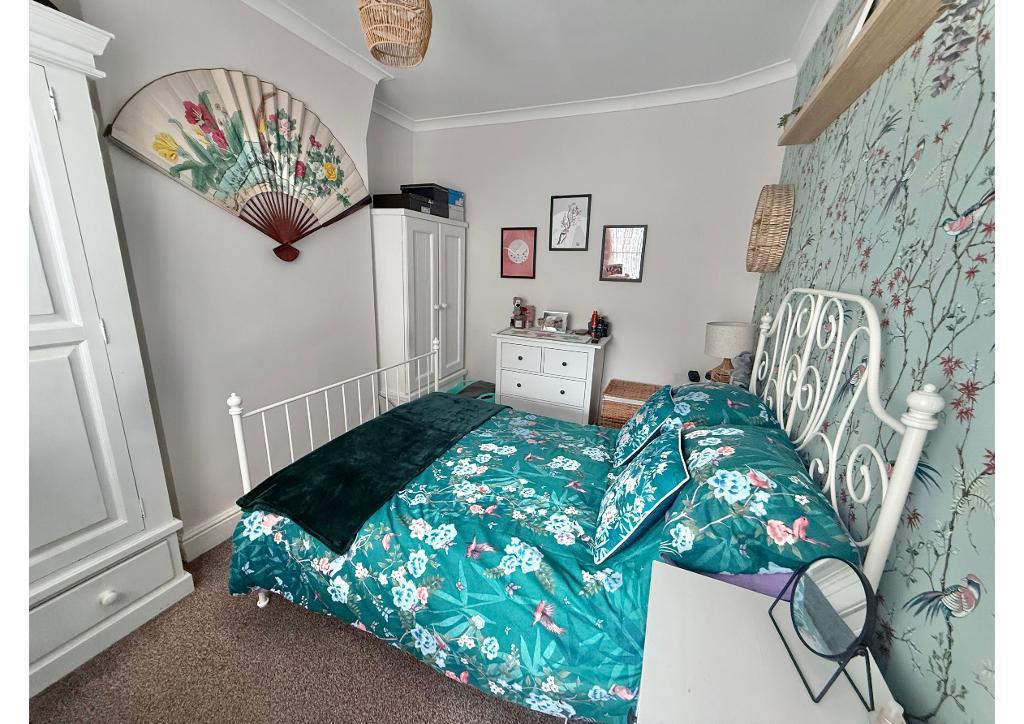
Bedroom 1
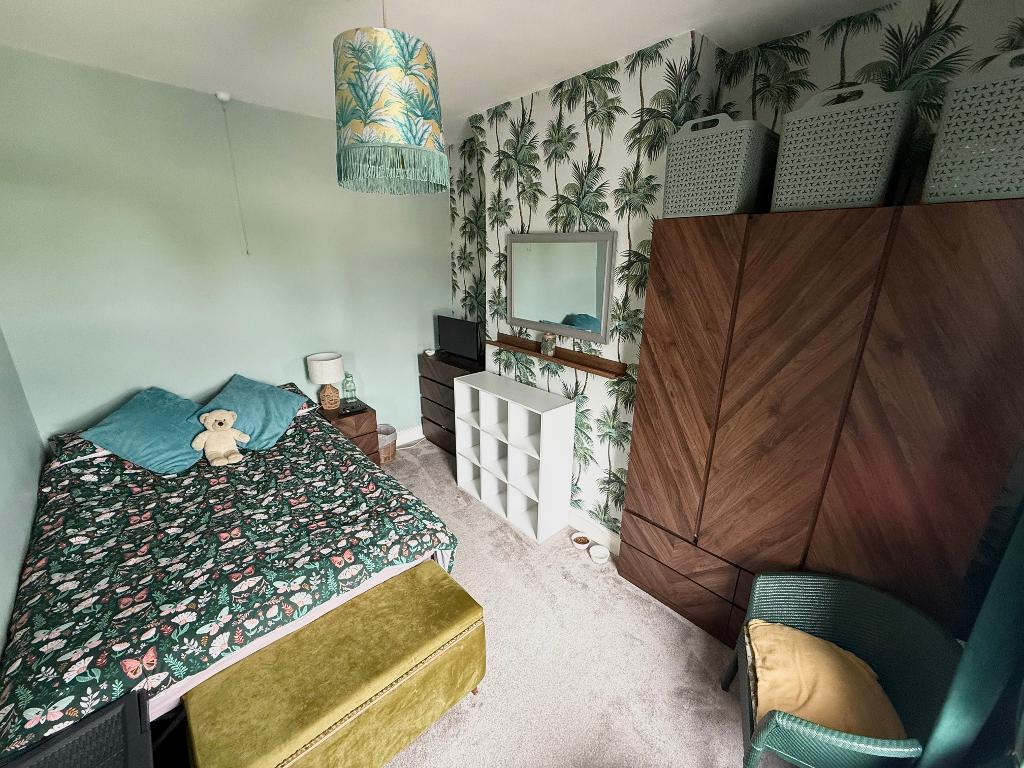
Bedroom 2
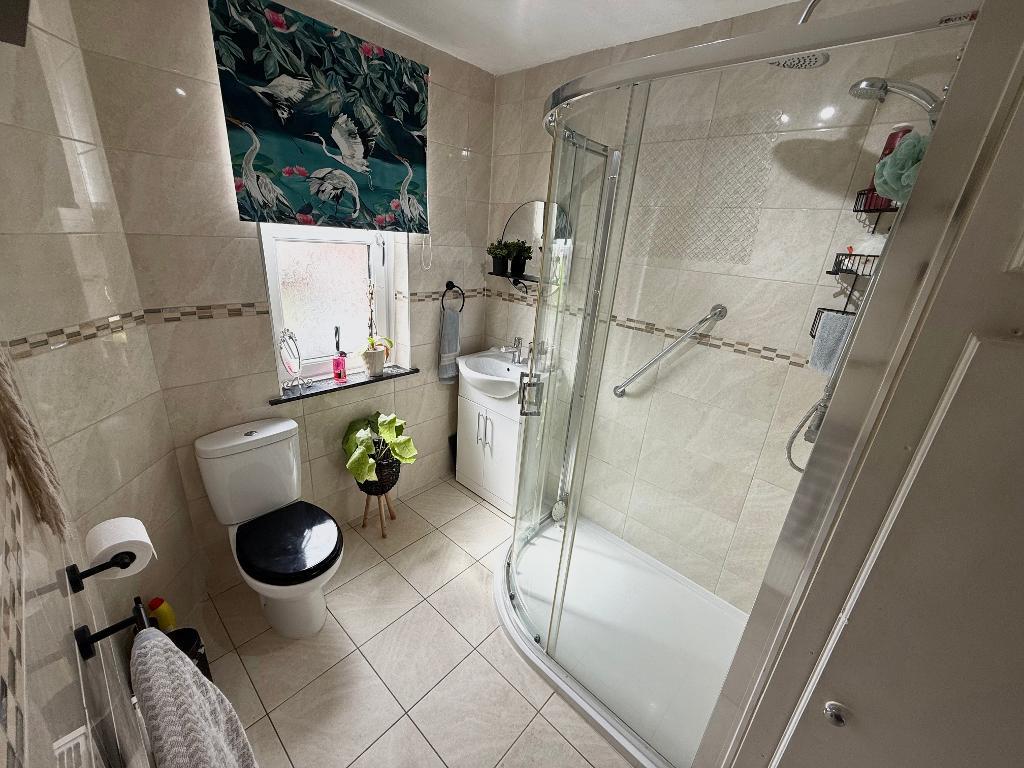
Bathroom
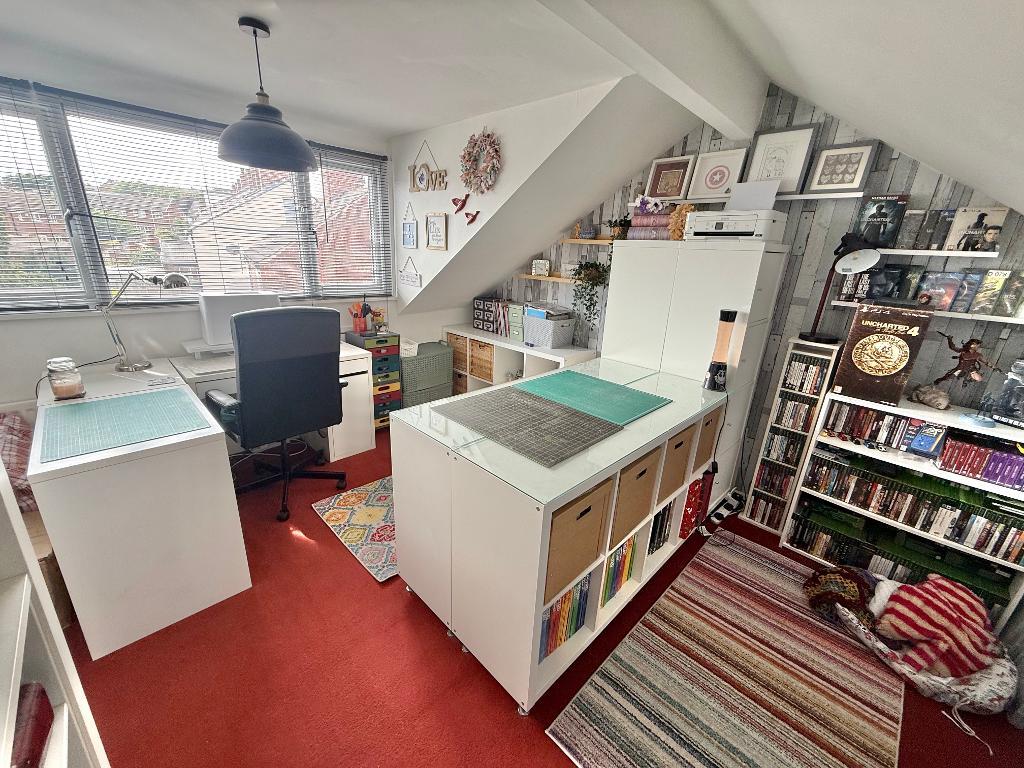
Attic Bedroom 3
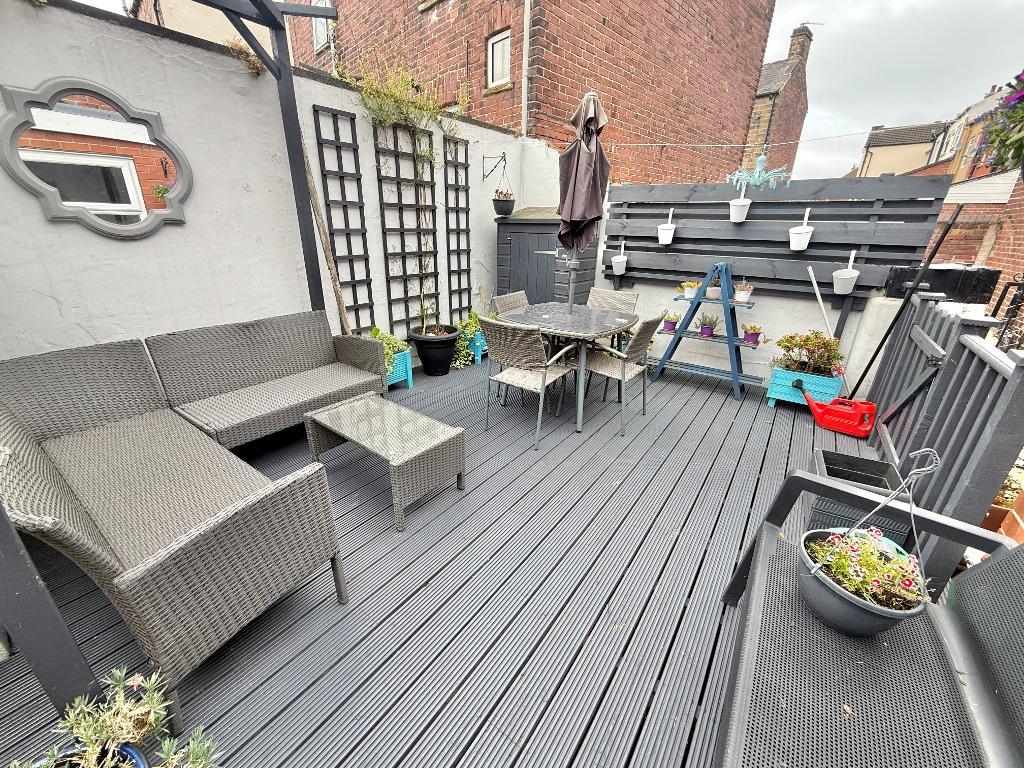
Rear garden
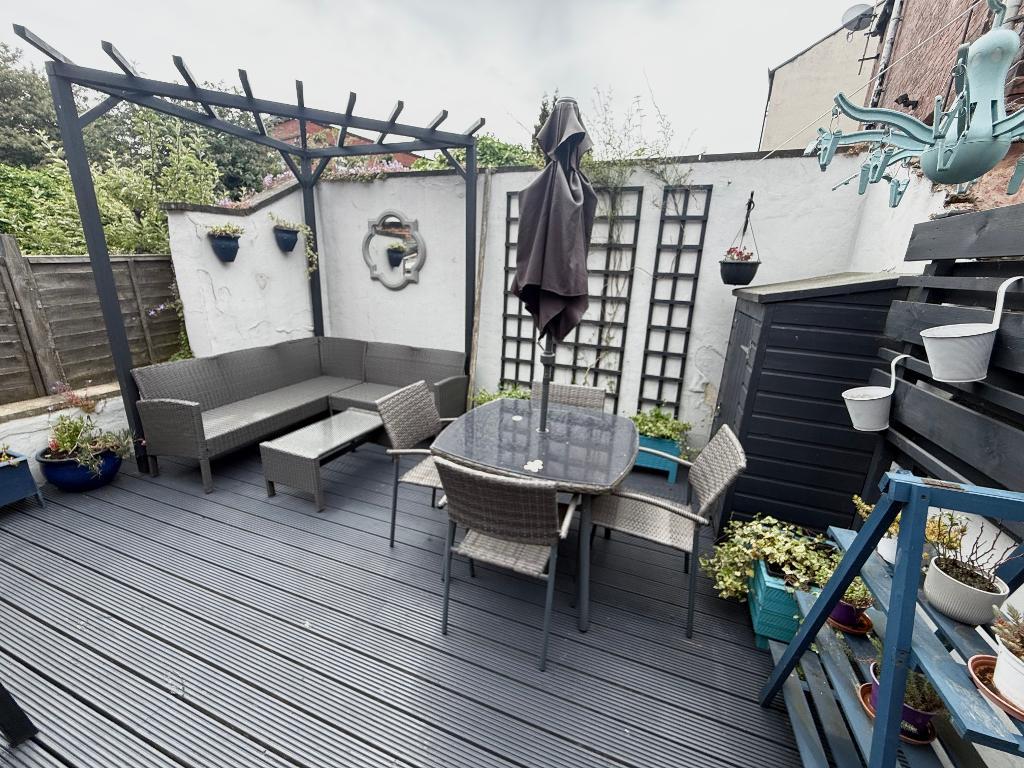
Rear Garden
Key Features
- SPACIOUS 3 BED MID TERRACE
- EXTENDED TO THE REAR
- STYLISH AND WELL APPOINTED
- BEAUTIFUL FULLY FITTED KITCHEN
- LOUNGE AND SEPERATE DINING ROOM
- GOOD SIZED BEDROOMS
- SOUTH FACING REAR DECKING AREA
- COMBI BOILER CENTRAL HEATING
- CLOSE TO BARNSLEY TOWN CENTRE
- SHORT DRIVE M1 J36 OR J37
Summary
REDUCED! This little gem of a property is not only stylish but is deceptively spacious, comprising of three bedrooms, this is a mid terraced property, ideally located for Barnsley town centre and close to excellent transport links. The property itself benefits from a gorgeous kitchen with integrated appliances, a large dining area and great sized bedrooms, also, you have a little oasis garden area to the rear. This property is a must see to fully appreciate what is has to offer. Call now to secure your viewing!
Ground Floor
Hallway
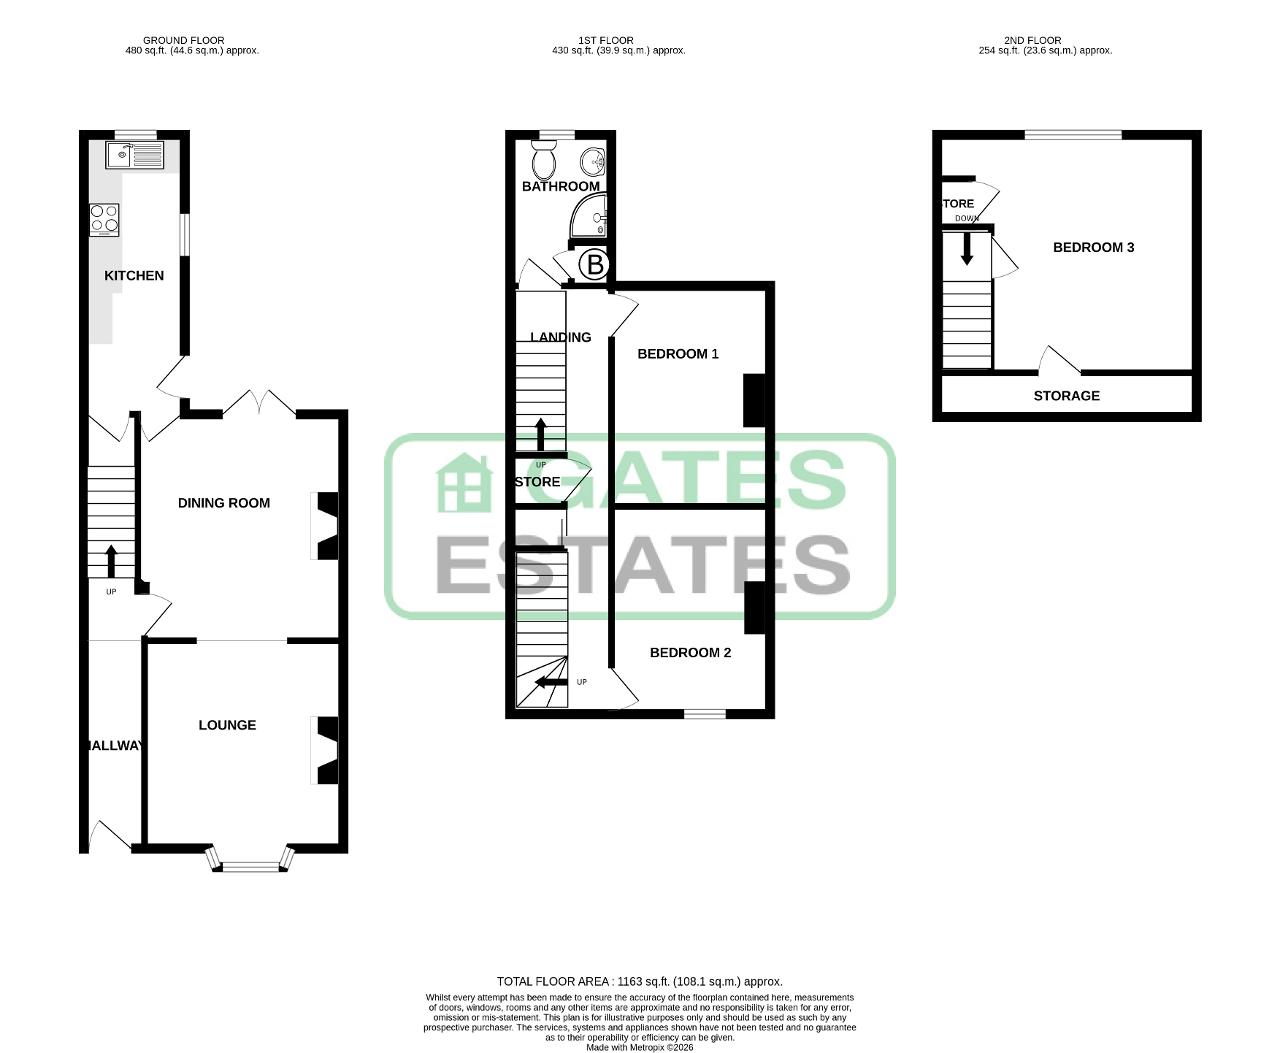
On entering the property via the front composite door you are first greeted by the hallway which boasts traditional features and gives access to the dining room and stairs.
Lounge
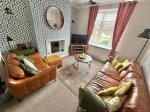
12' 2'' x 11' 8'' (3.72m x 3.56m) Accessed via the Dining room this bright and spacious front facing Lounge which boasts a number of focal points including a bay window and a gas fire with inset hearth. The room further benefits from coving, a neutral carpet and neutral decor with stylish wallpaper to a feature wall.
Dining
13' 4'' x 12' 4'' (4.07m x 3.77m) An excellent addition to the property is this large Dining room which is ideal for family meal times whilst being tastefully appointed with predominately neutral decor along with a neutral carpet and coving to the ceiling. The main features of the room are the 'wood-burner' effect gas fire along with patio doors which provide access to the rear garden. A door gives access into the Kitchen.
Kitchen
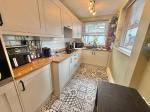
16' 7'' x 5' 11'' (5.06m x 1.82m) Within a large rear extension is the modern fully fitted Kitchen which benefits from many integrated appliances including a fridge / freezer, electric oven, washing machine, beko electric hob plus extractor fan. The room further benefits from full tiling to the floor and splash back tiling, over the oak effect worktop with sink and mixer tap. A window overlooks the rear garden and a uPVC door gives access to the rear yard.
First Floor
Landing
Access is provided off the landing to Bedroom's 1 & 2 along with the house bathroom. Stairs rise to the second floor where a further attic bedroom is found. Under the stairs are two very handy storage cupboards, with one railed out for hanging of coats etc.
Bedroom 1
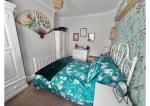
13' 2'' x 9' 7'' (4.02m x 2.93m) A spacious rear facing master bedroom which benefits from neutral carpet and decor and provides ample space for wardrobes. A window provides a view of the rear garden
Bedroom 2
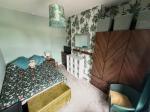
12' 2'' x 9' 4'' (3.71m x 2.85m) A further good sized bedroom with pastel and floral decor, neutral carpet and ample space for wardrobes.
Bathroom
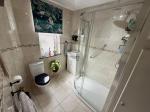
8' 10'' x 6' 5'' (2.71m x 1.97m) Benefiting from a modern 3 piece suite including a quadrant shower cubicle with chrome mixer shower over, low flush WC and pedestal sink along with full tiling to the floor and walls. A storage cupboard houses the Ideal Logic combi boiler which provides the heating and hot water to the property.
Second Floor
Attic Bedroom 3
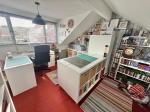
13' 10'' x 13' 10'' (4.24m x 4.23m) A large final bedroom which benefits from a large dorma window providing lots of natural light and views out to the rear of the property. The room has numerous storage cupboards and has versatile use both as a bedroom, home office and more.
Lower Ground Floor
Cellar
A great addition to the property, providing further storage.
Exterior
Rear Garden
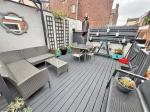
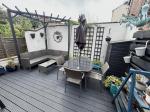
A lovely space to unwind after a hard day at work or to BBQ in the summer months, is this private, south facing rear garden area which benefits from full decking ideal for outdoor furniture and potted plants.
Additional Information
For further information on this property please call 01226747466 or e-mail sales@gatesestates.co.uk
Contact Us
Gates Estates, 196 Sheffield Road, Birdwell, Barnsley, South Yorkshire, S70 5TD
01226747466
Key Features
- SPACIOUS 3 BED MID TERRACE
- STYLISH AND WELL APPOINTED
- LOUNGE AND SEPERATE DINING ROOM
- SOUTH FACING REAR DECKING AREA
- CLOSE TO BARNSLEY TOWN CENTRE
- EXTENDED TO THE REAR
- BEAUTIFUL FULLY FITTED KITCHEN
- GOOD SIZED BEDROOMS
- COMBI BOILER CENTRAL HEATING
- SHORT DRIVE M1 J36 OR J37
Share this property
Property Search

Powered by Domus - Estate Agent Software