2 Bedroom Bungalow For Sale | Oakwood Avenue, Royston, Barnsley, S71 4EY | £315,000
Key Features
- DECEIVINGLY SPACIOUS BUNGALOW
- FULLY RENOVATED THROUGHOUT
- MODERNISED BEAUTIFULLY
- GOOD SIZED BEDROOMS
- SPECTACULAR BATHROOM SUITE
- FULLY FITTED KITCHEN WITH APPLIANCES
- FURTHER OFFICE / BEDROOM
- MATURE GARDENS AND PATIO AREA
- EXCELLENT LOCATION IN ROYSTON
- SHORT WALK TO SHOPS
Summary
Welcome to this beautifully updated and surprisingly roomy bungalow, available to make yours straight away. Finished to a wonderful standard, it"s nestled in a lovely Royston village spot with everything you need close by. Offering two comfortable bedrooms and a handy office that easily works as a third, this welcoming home is just waiting for its next chapter. We"d love to show you around!
Ground Floor
Hallway
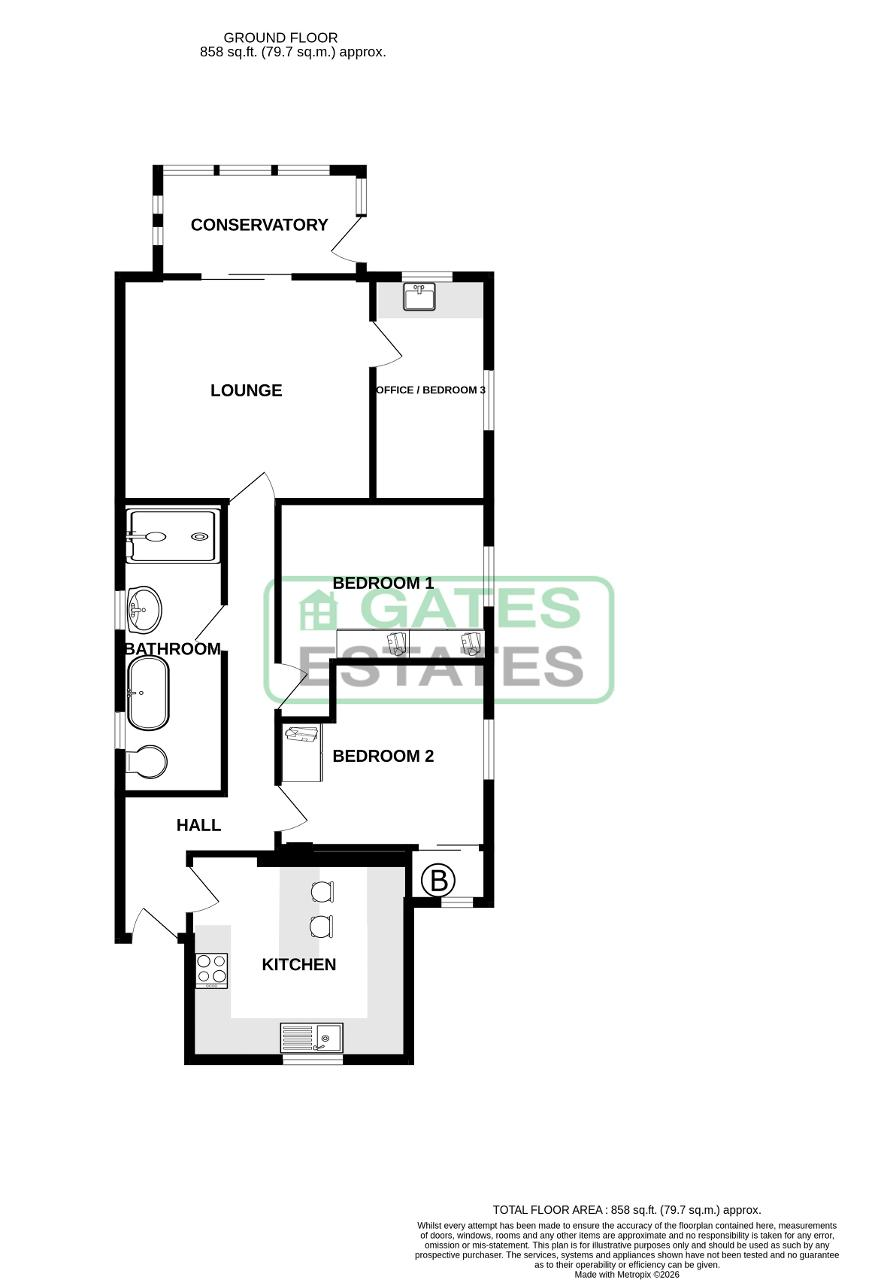
Welcome home! A stylish composite door leads you into a central hallway that perfectly connects the living spaces. From here, you have easy access to the kitchen, lounge, both bedrooms, and the bathroom, along with a convenient loft hatch opening to extra storage space in the attic.
Kitchen
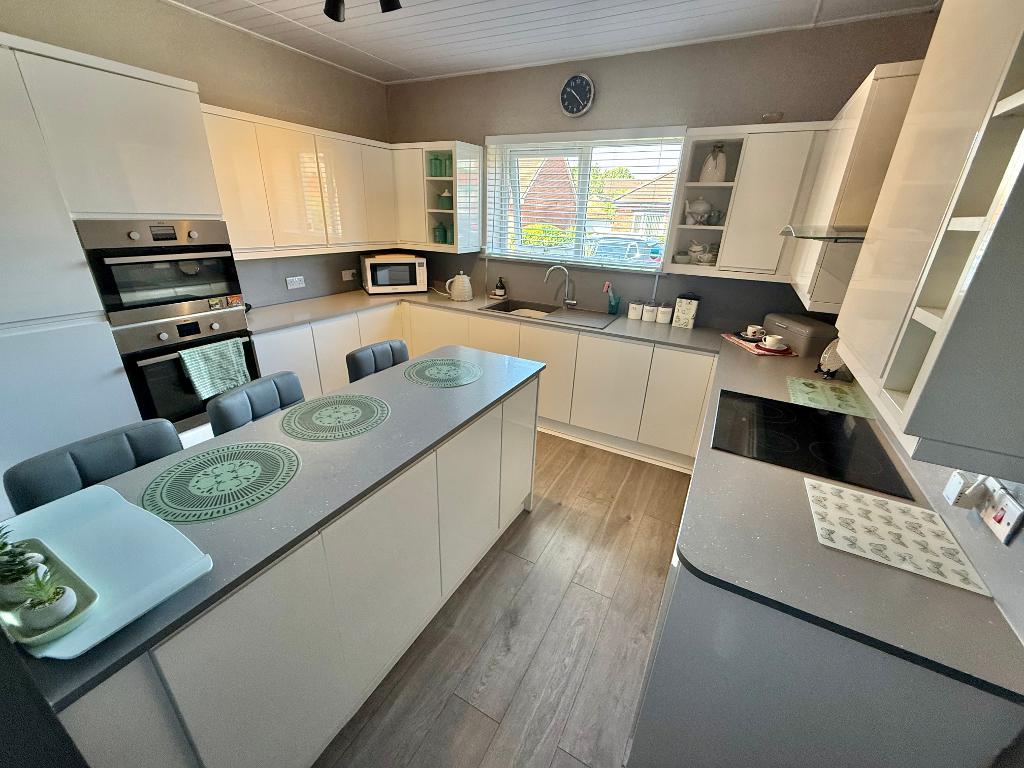
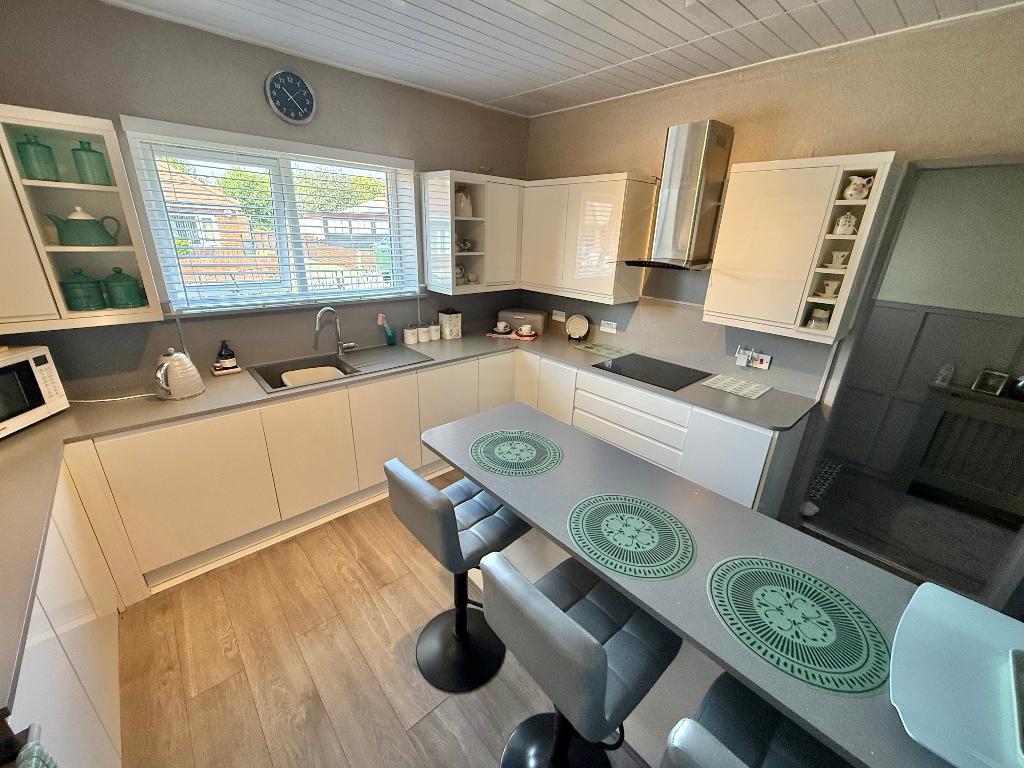
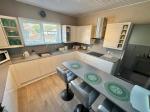
10' 6'' x 12' 0'' (3.22m x 3.66m) This beautiful, fully fitted modern kitchen is wonderfully equipped for daily life. Packed with integrated appliances—including an AEG double oven, fridge, freezer, electric hob, and Hoover washing machine—it has everything you need. Pull up a chair at the sleek peninsula breakfast bar, utilize the generous cupboard space, and enjoy the natural light from the front window over the quartz-style sink. The room is beautifully finished with cozy grey oak-effect laminate flooring and a low-maintenance clad ceiling.
Bedroom 1
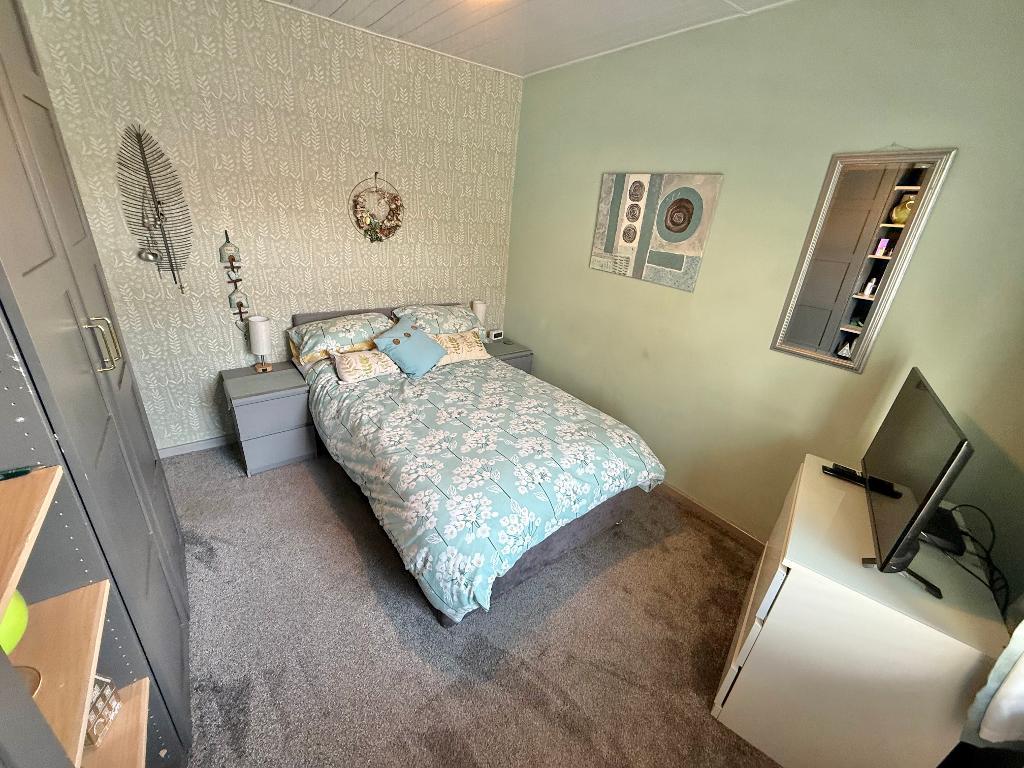
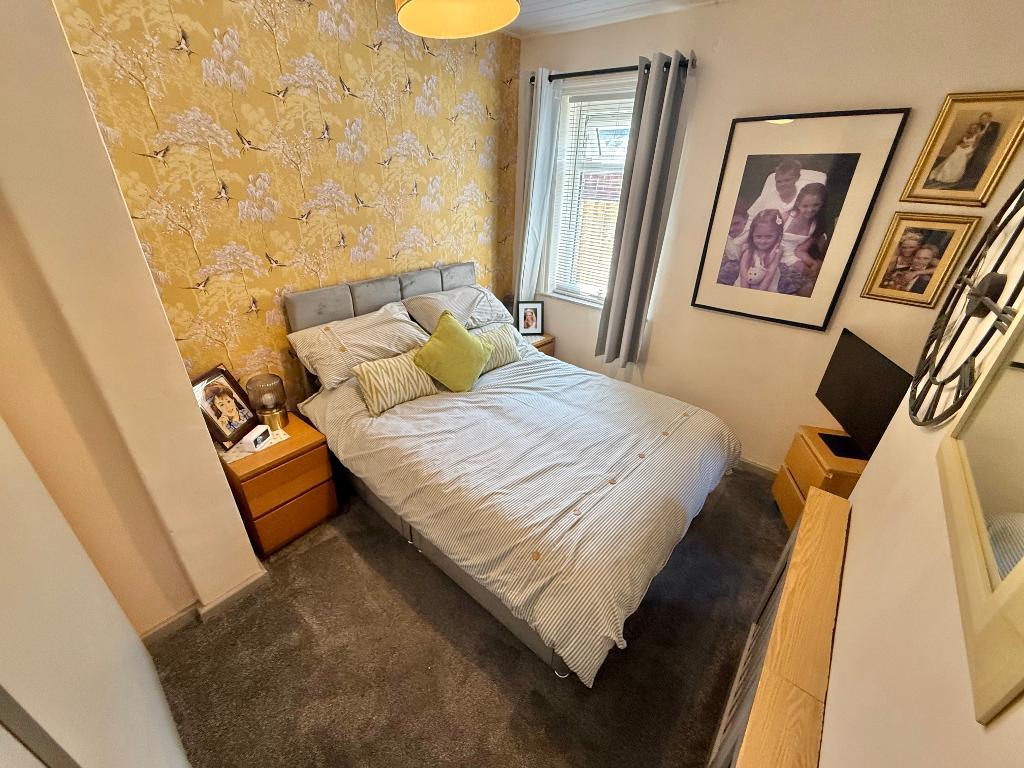
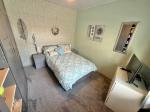
10' 2'' x 11' 7'' (3.1m x 3.55m) This lovely first double bedroom is a wonderful, comfortable space, complete with soft grey carpets and a beautiful pastel feature wall. It offers plenty of room with a built-in wardrobe, a bright window with a fitted blind, and a sliding door revealing a handy storage cupboard where the Ideal combi-boiler is cleverly tucked away.
Bedroom 2
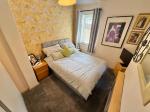
9' 1'' x 11' 4'' (2.77m x 3.46m) This beautifully presented second double bedroom features soft pastel décor highlighted by a stylish feature wall. The space is finished with sleek grey carpets, a full wall of fitted wardrobes offering extensive storage, and a window complete with a fitted blind.
Bathroom
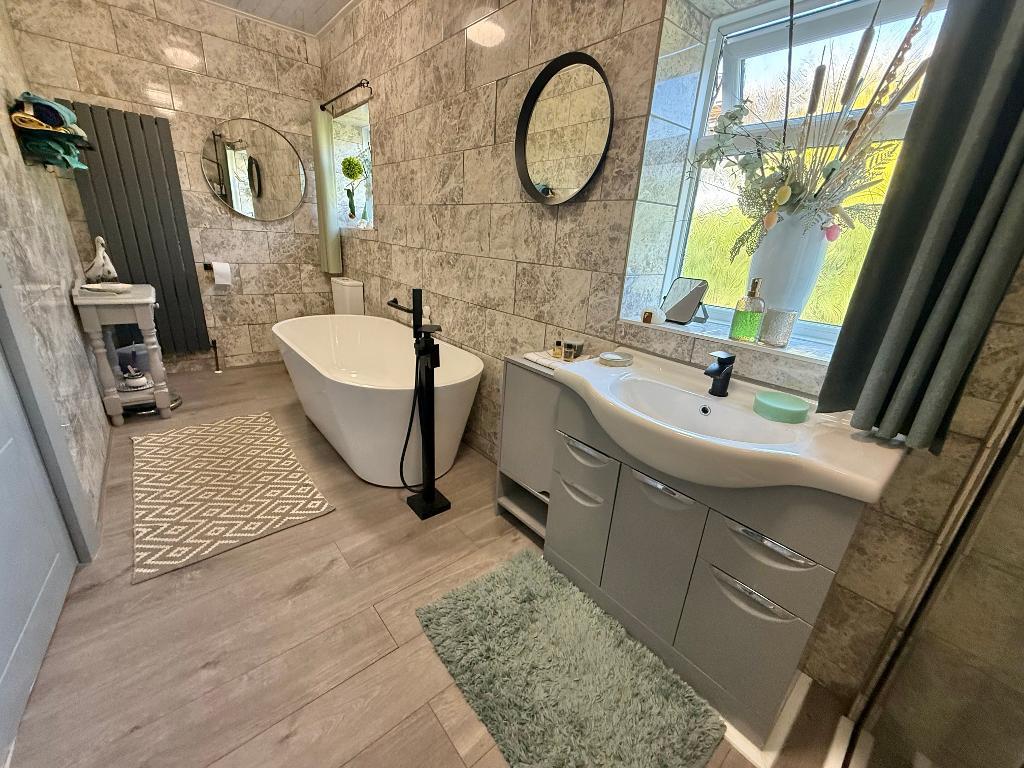
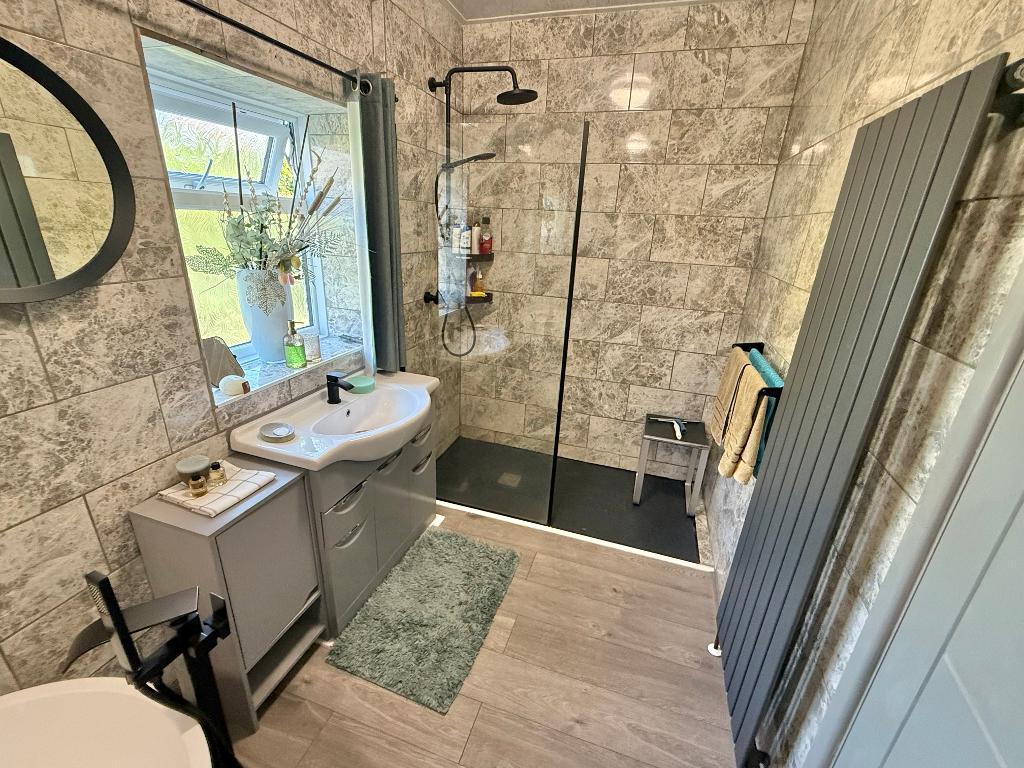
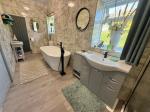
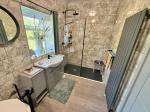
16' 0'' x 5' 9'' (4.88m x 1.76m) Prepare to fall in love with this spectacular, generously sized bathroom. Wrapped in gorgeous marble-effect tiling and kept perfectly warm by two towel radiators, it"s a wonderful place to unwind. It features a stunning four-piece suite, including a beautiful roll-edge bathtub, a modern vanity with black fixtures, a low-flush WC, and a spacious walk-in shower with a sleek glass screen.
Lounge
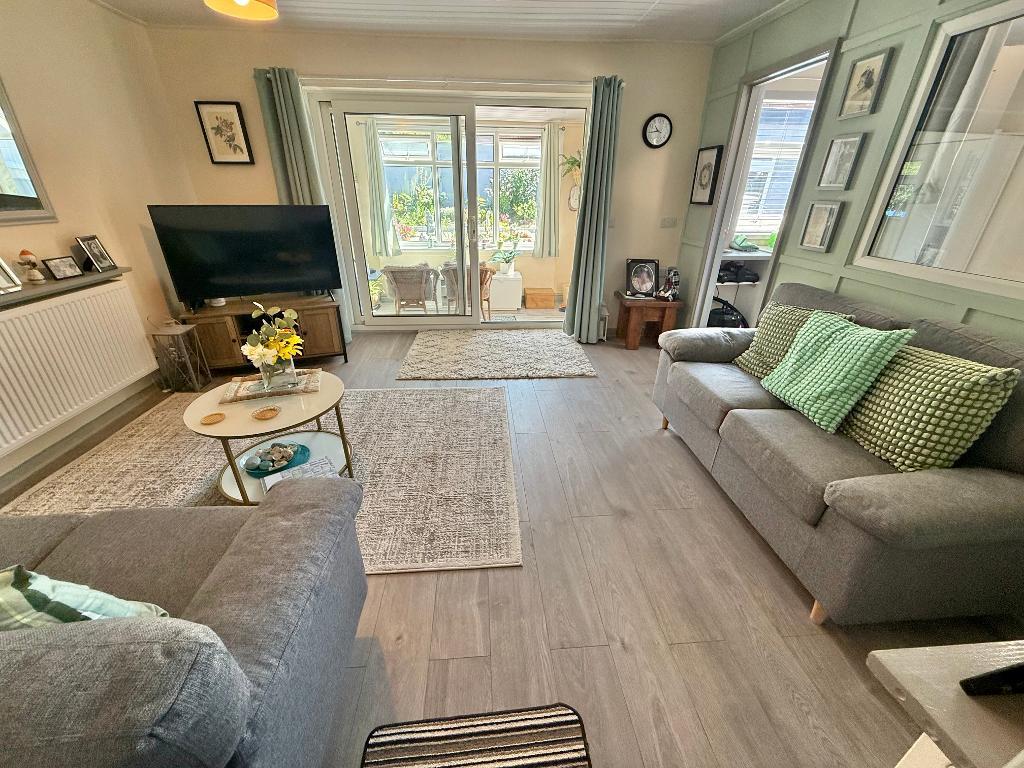
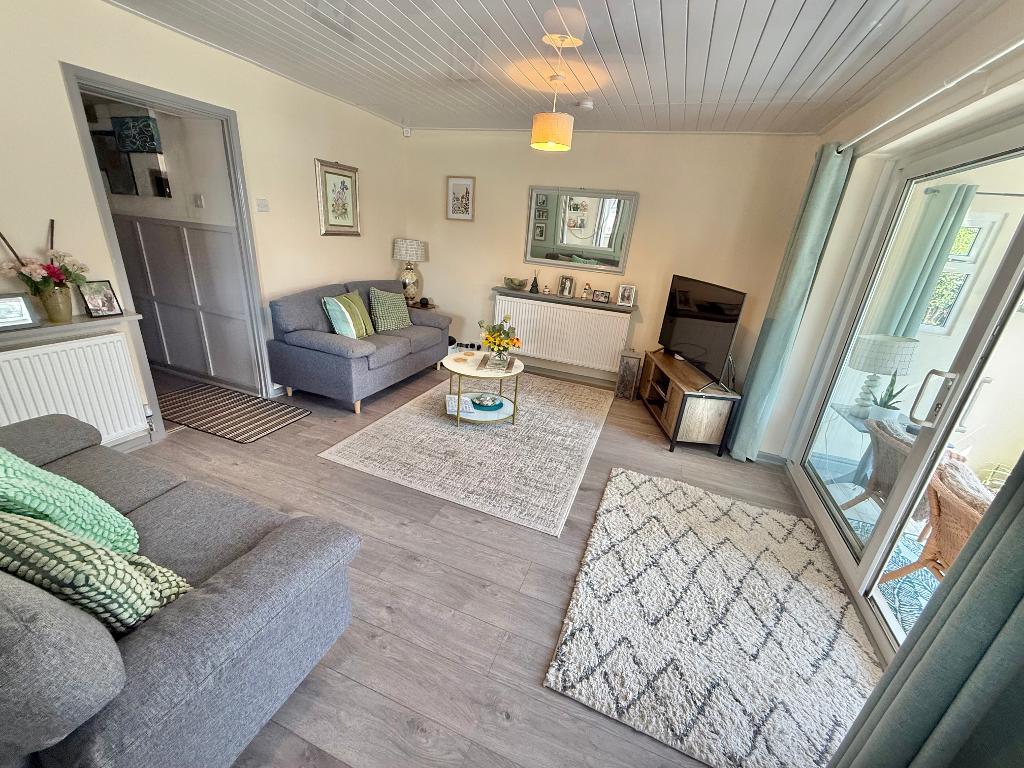
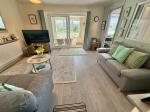
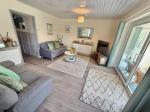
12' 4'' x 14' 6'' (3.76m x 4.42m) Tucked away at the back of the home, this bright and roomy lounge features sleek grey laminate floors and crisp neutral décor. It includes a cleverly partitioned home office area, perfect for remote working, with sliding doors that open beautifully into the conservatory.
Office / Bedroom 3
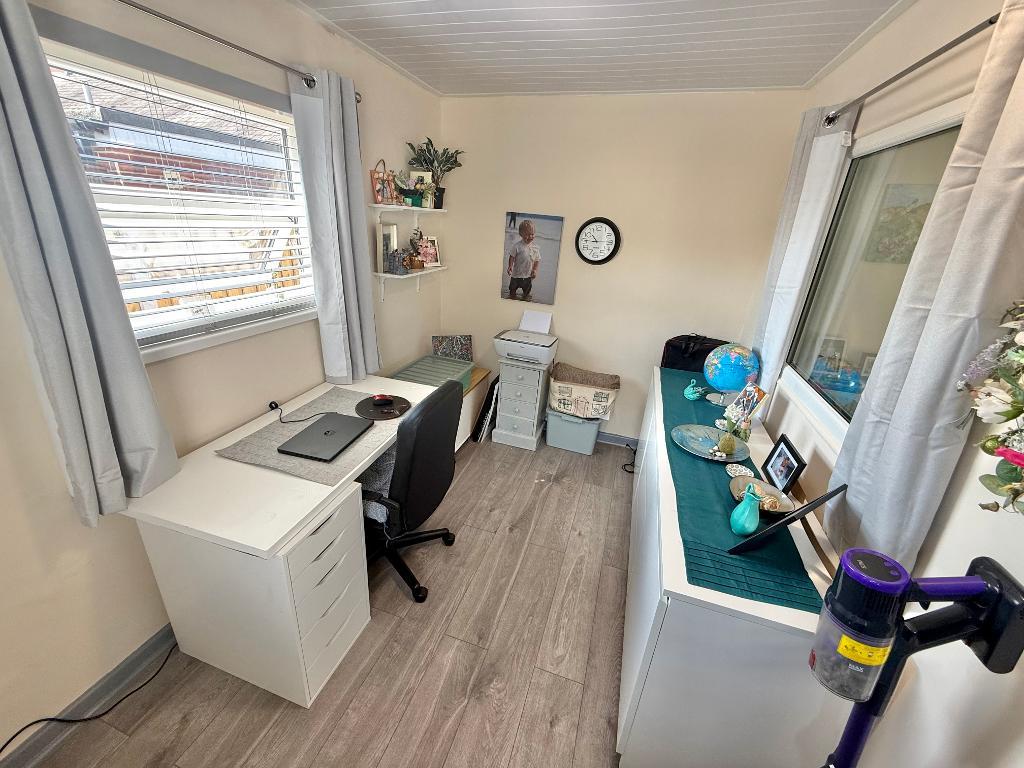
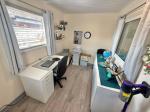
12' 4'' x 7' 3'' (3.76m x 2.22m) This wonderful extra room is incredibly versatile, making a perfect home office or a cozy occasional third bedroom for guests. It"s beautifully finished with grey oak-effect laminate flooring and includes a practical sink set just below the bright window.
Conservatory
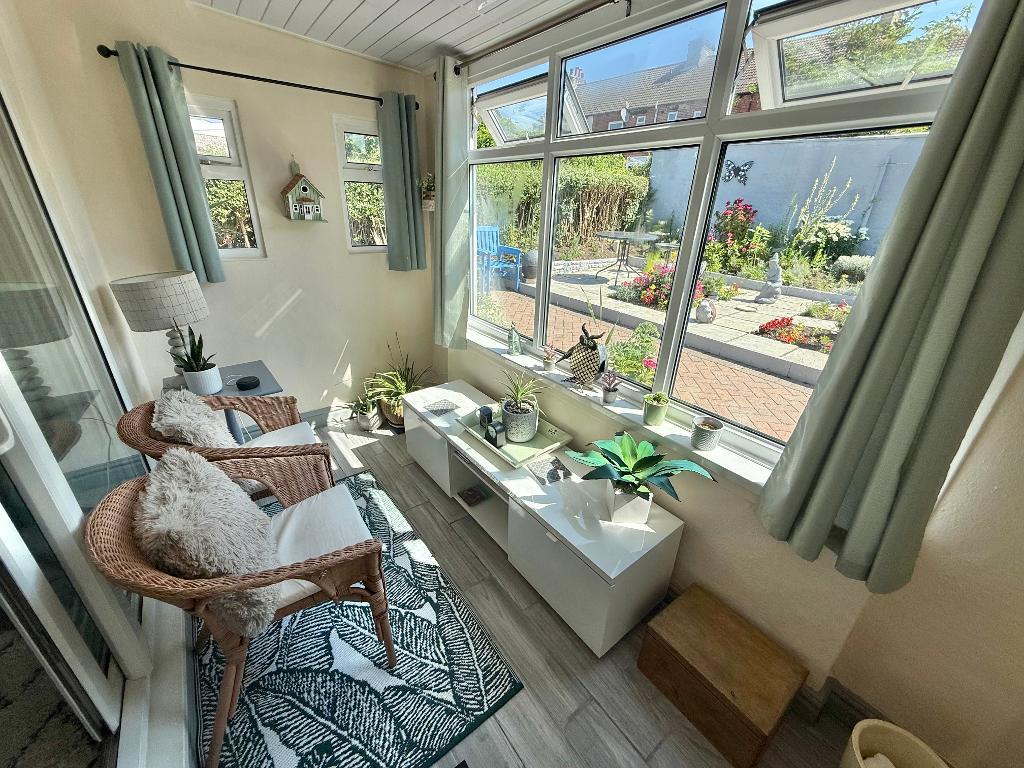
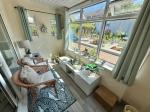
5' 9'' x 11' 1'' (1.76m x 3.38m) A wonderful space to sit back and relax. Accessed through the lounge, this bright and airy addition offers beautiful views of the garden, with a handy external door that opens right out into the backyard.
Exterior
Front
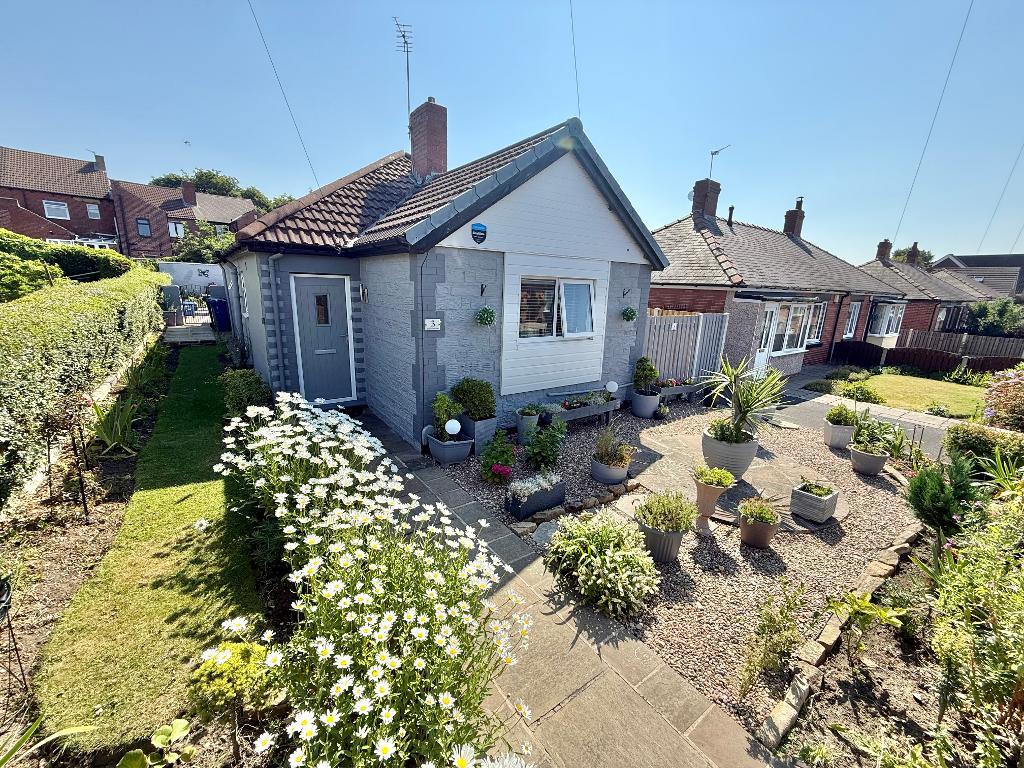
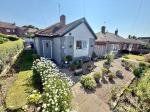
Set behind a metal gate, a charming pathway bordered by mature plants and a front garden guides you to the front door. For added convenience, there is easy access down either side of the home leading straight into the rear garden spaces.
Rear garden
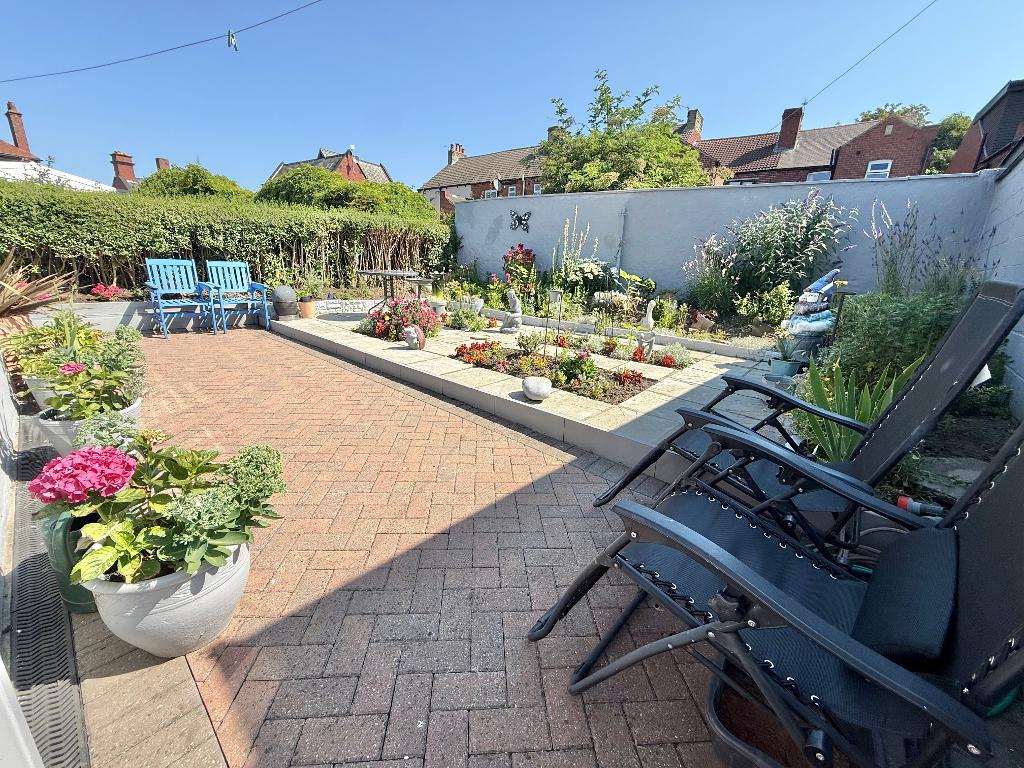
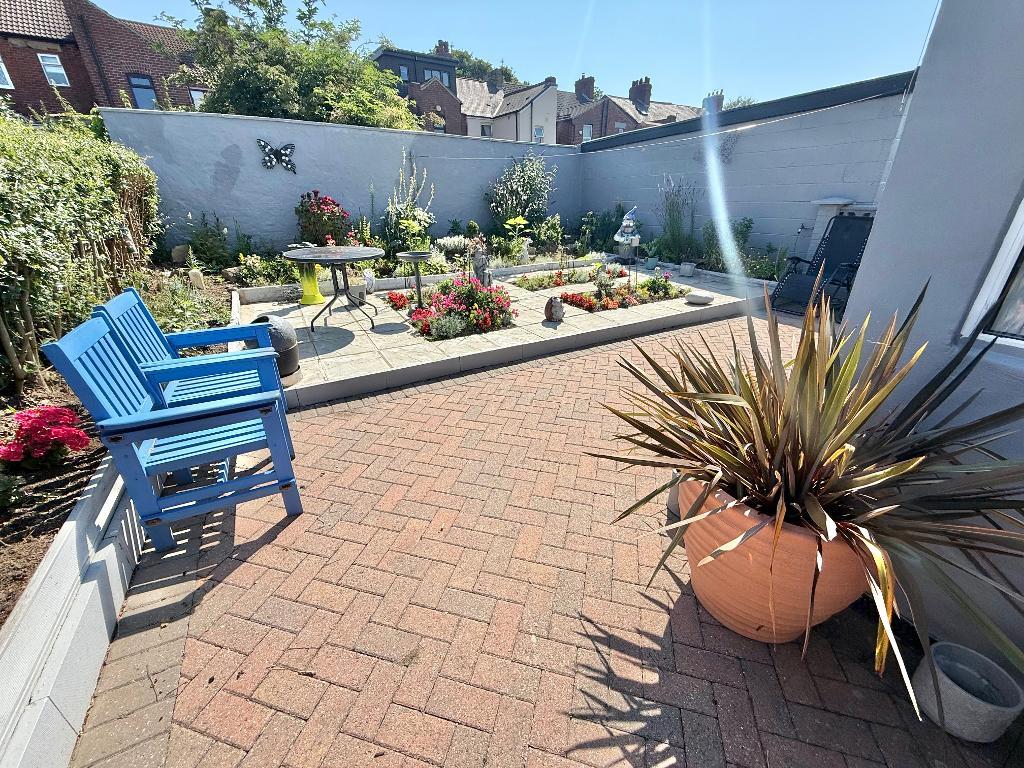
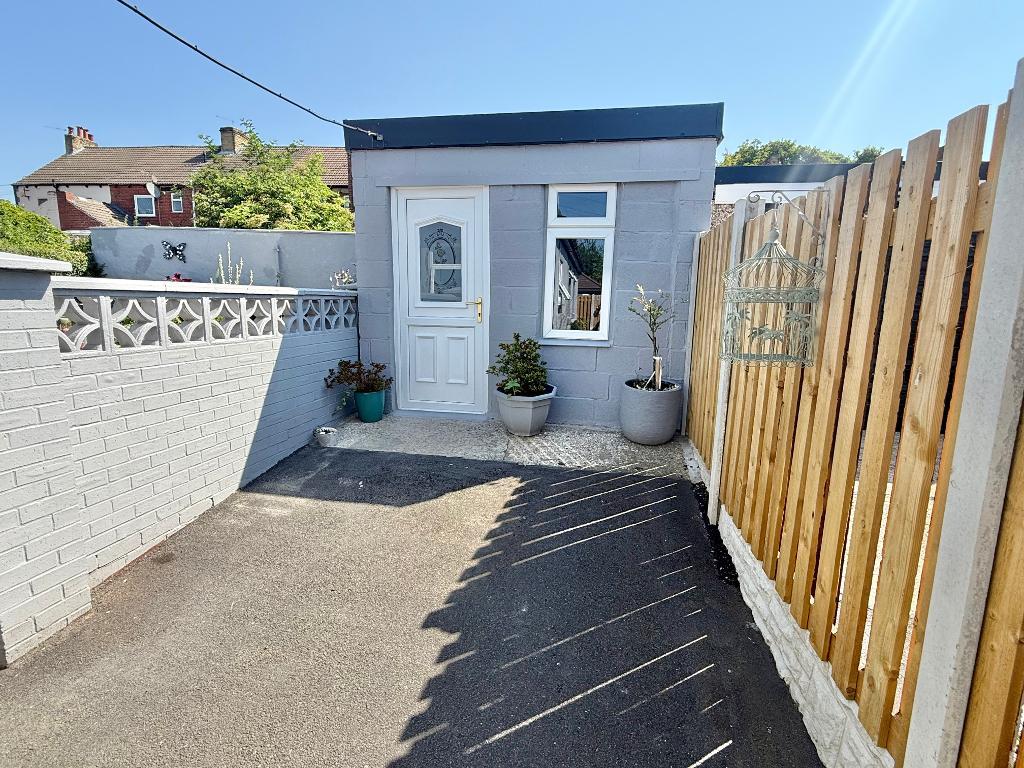
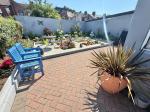
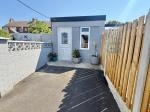
Step outside into this wonderful garden, featuring a lovely block-paved patio that's just perfect for soaking up the sunshine. Framed by leafy, mature borders, the space also offers a generous brick-built shed. Once a garage, this incredibly handy outbuilding is full of possibilities and ready to be tailored to your lifestyle.
Location
Located just west of Royston village. Easily accessible via Station Road and Oakwood Road (near the Police Station), leading directly onto Oakwood Avenue where the property sits on the left.
Additional Information
For further information on this property please call 01226747466 or e-mail sales@gatesestates.co.uk
Contact Us
Gates Estates, 196 Sheffield Road, Birdwell, Barnsley, South Yorkshire, S70 5TD
01226747466
Key Features
- DECEIVINGLY SPACIOUS BUNGALOW
- MODERNISED BEAUTIFULLY
- SPECTACULAR BATHROOM SUITE
- FURTHER OFFICE / BEDROOM
- EXCELLENT LOCATION IN ROYSTON
- FULLY RENOVATED THROUGHOUT
- GOOD SIZED BEDROOMS
- FULLY FITTED KITCHEN WITH APPLIANCES
- MATURE GARDENS AND PATIO AREA
- SHORT WALK TO SHOPS
Share this property
Property Search

Powered by Domus - Estate Agent Software