3 Bedroom End Town House For Sale | Paddock View, Monk Bretton, Barnsley, S71 2FU | Offers in Region of £229,950
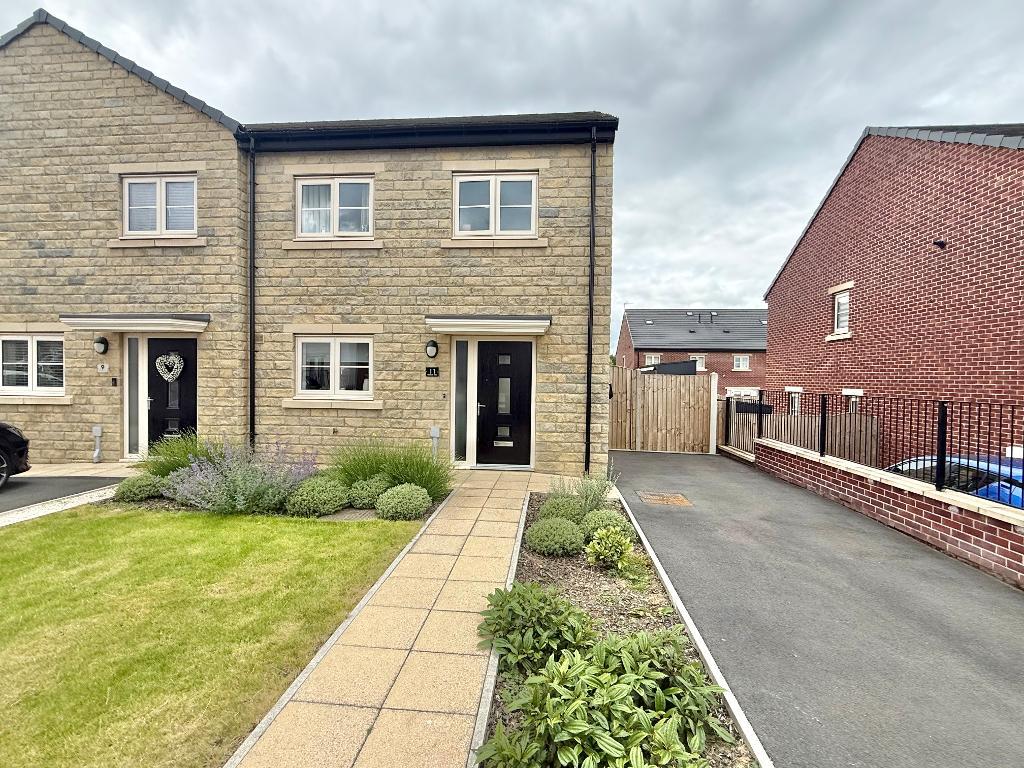
Front elevation
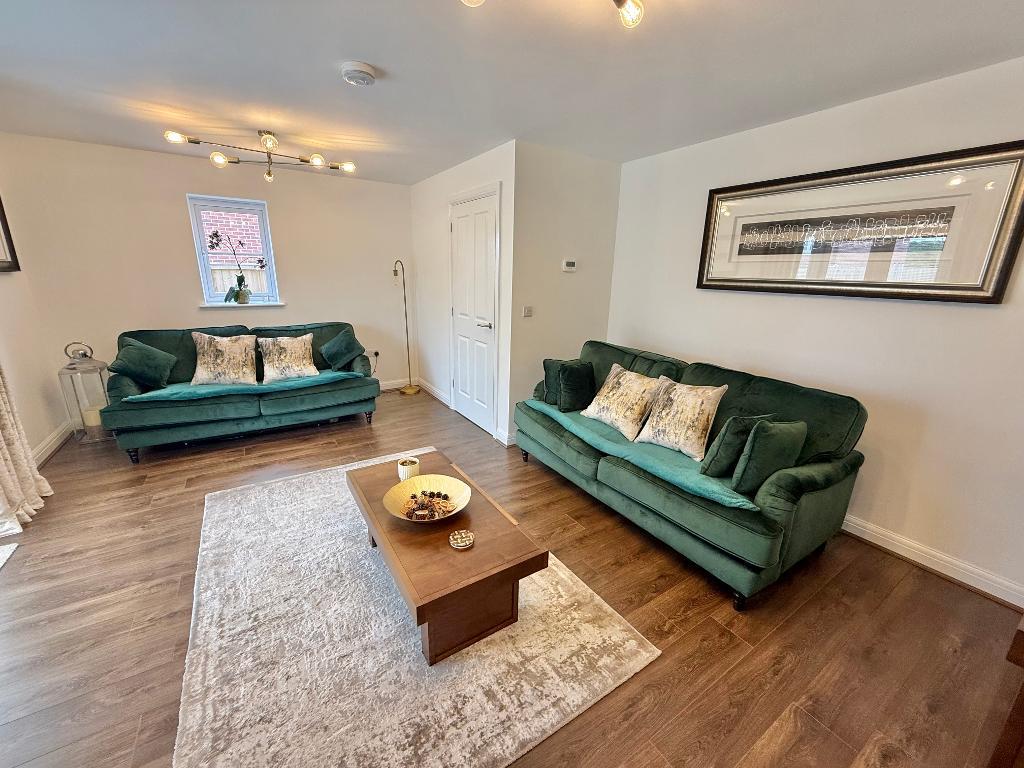
Lounge
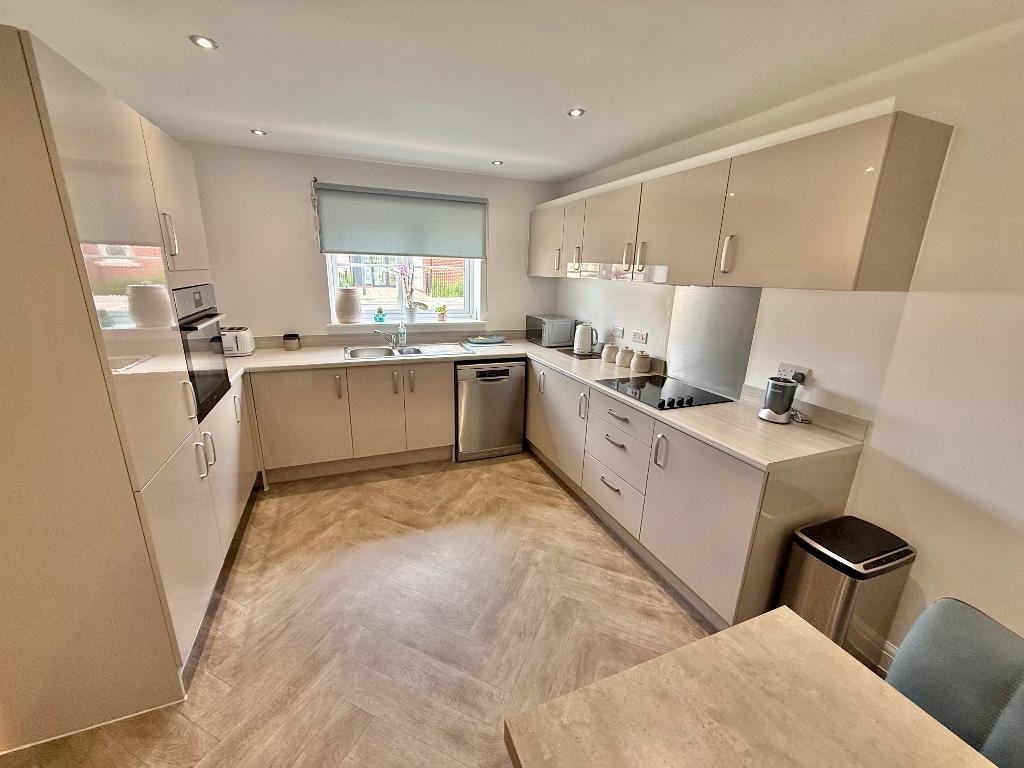
Kitchen
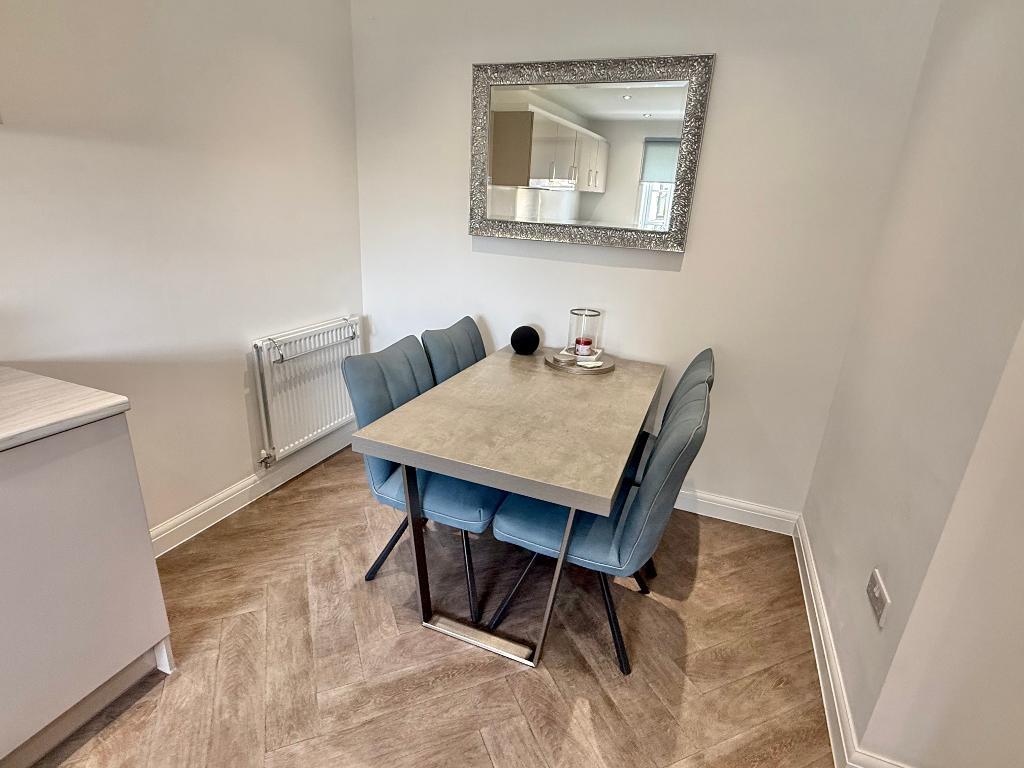
Dining
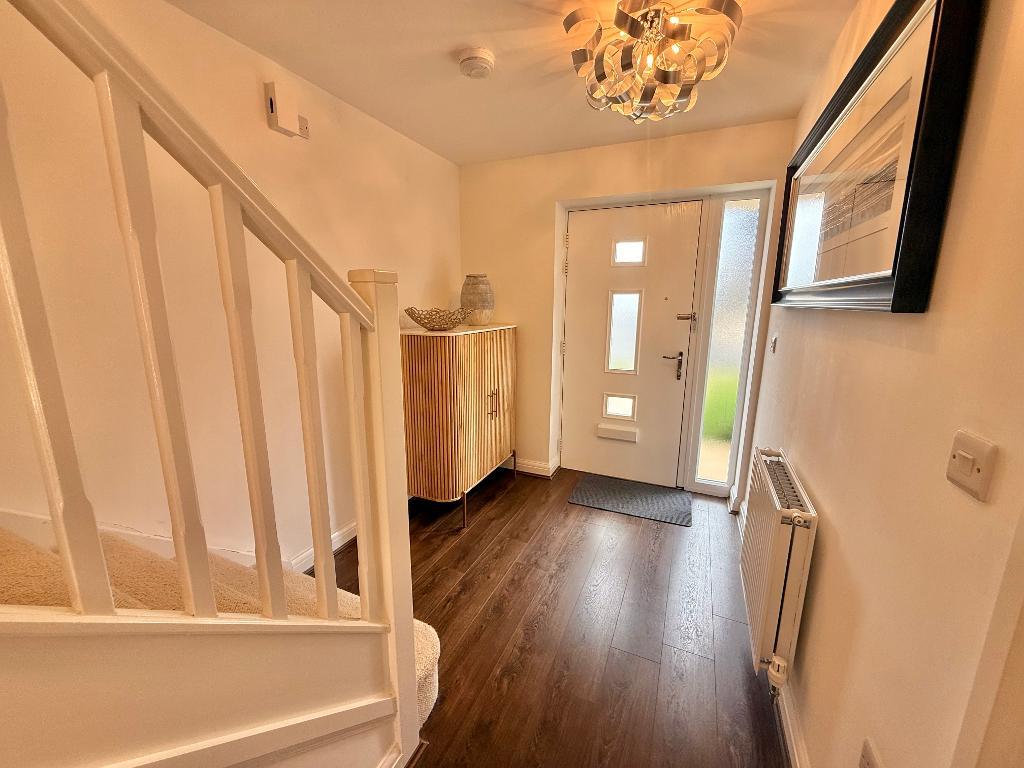
Hallway
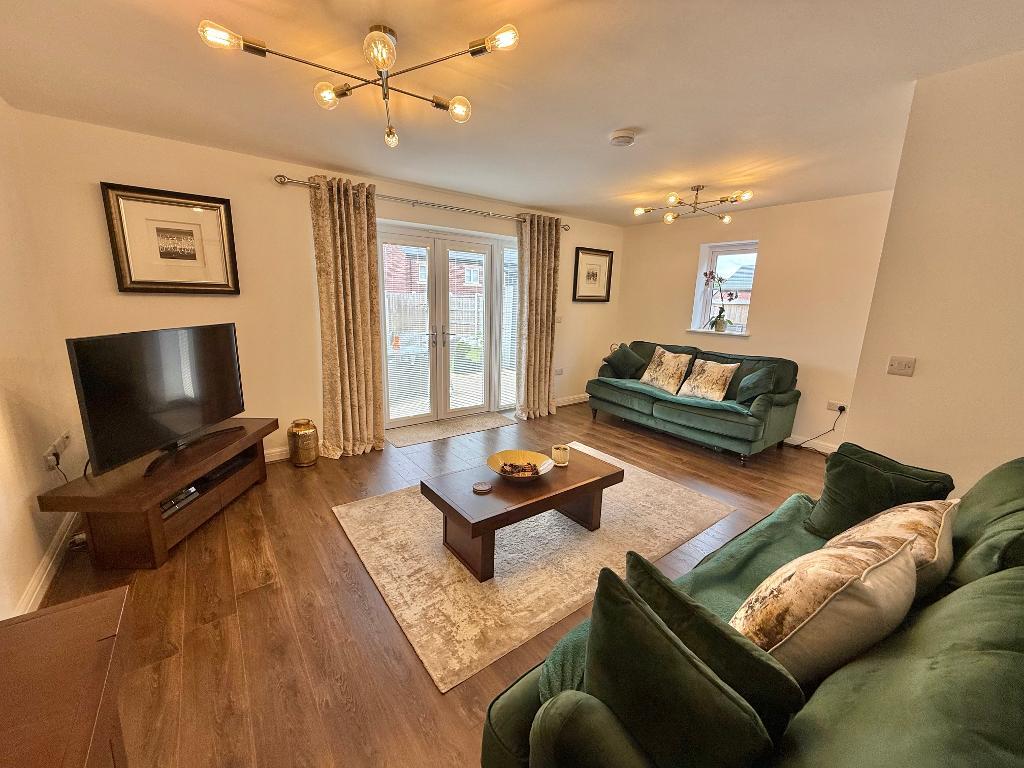
Lounge
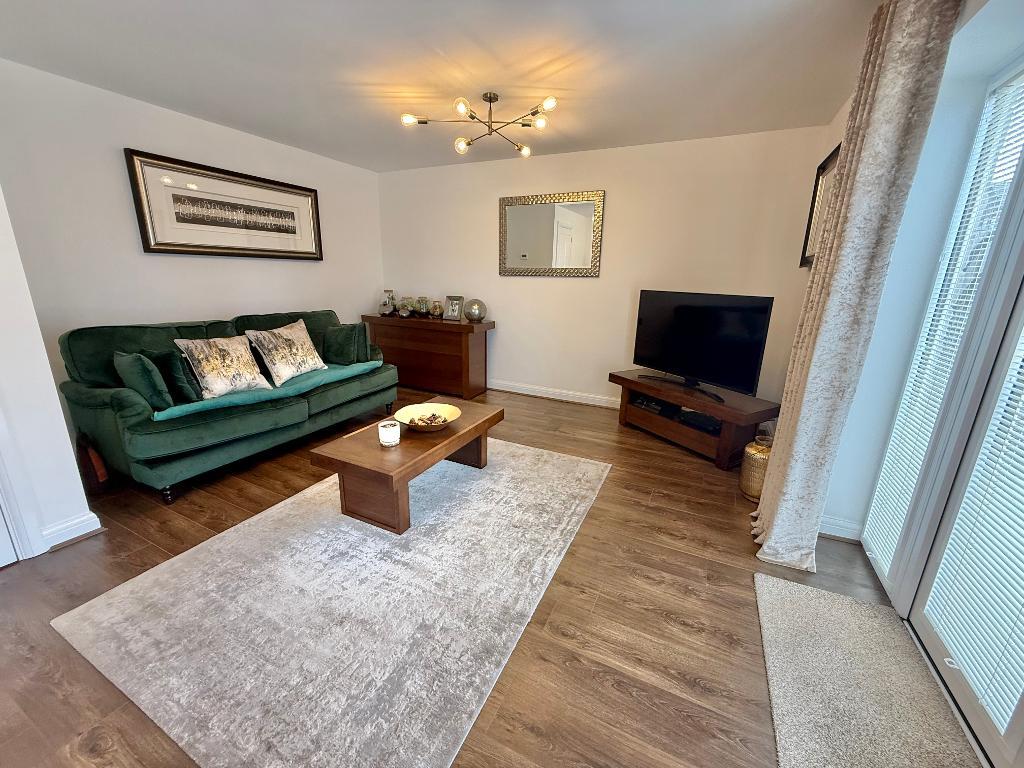
Lounge
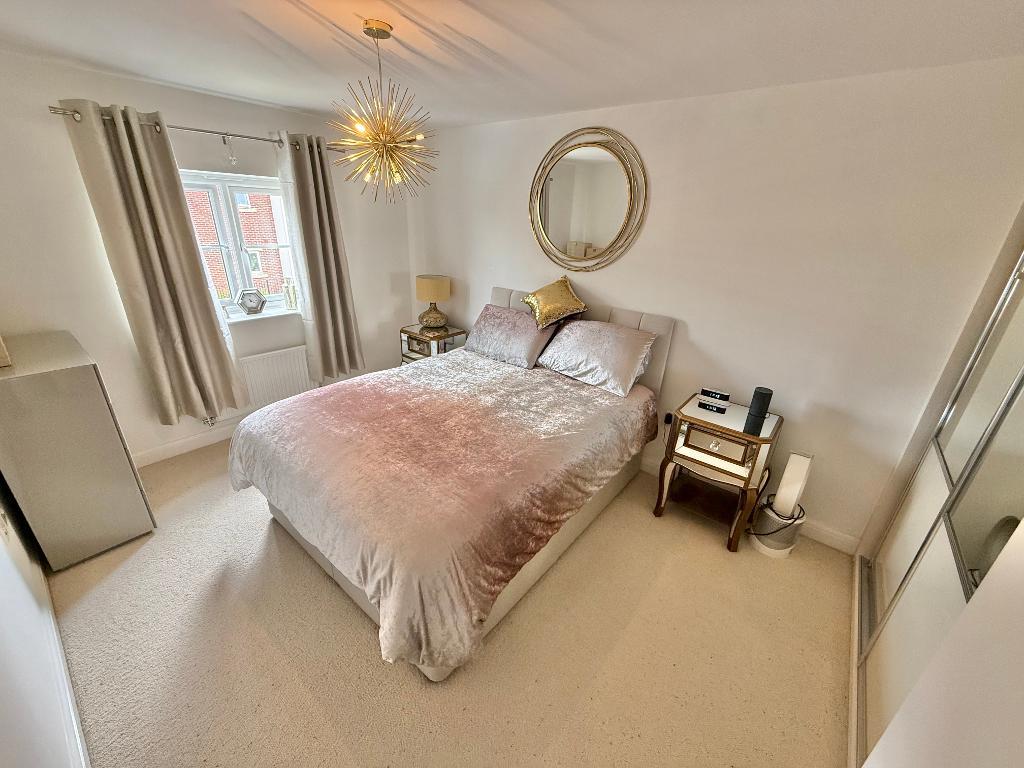
Master Bedroom
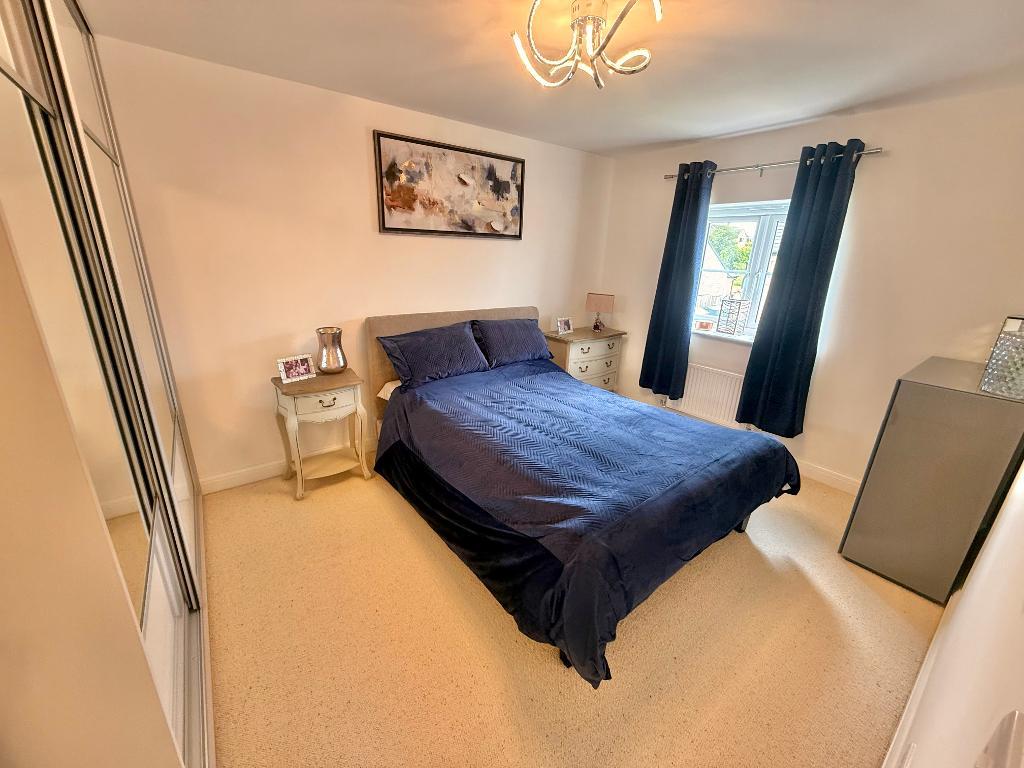
Bedroom 2
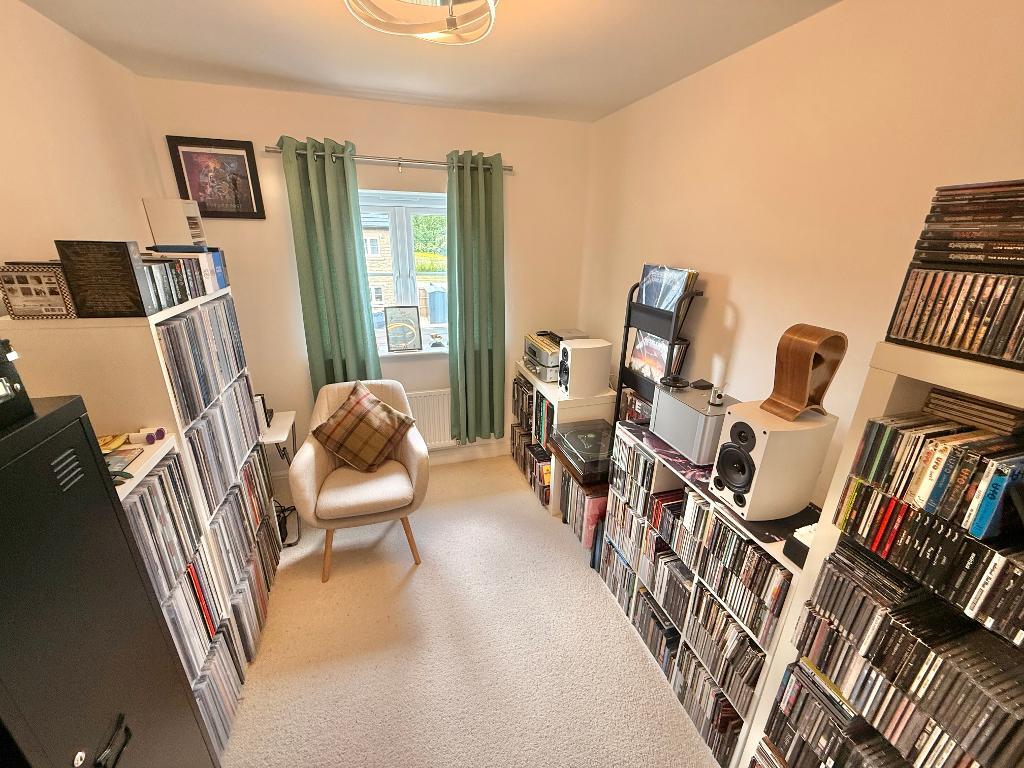
Bedroom 3
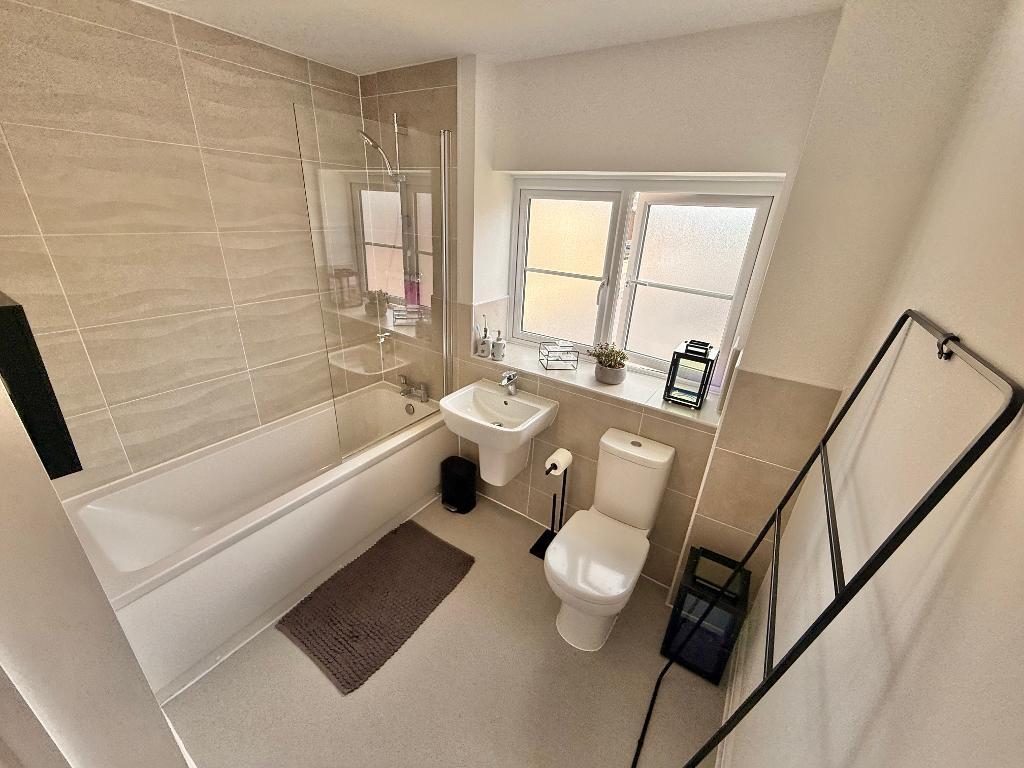
Bathroom
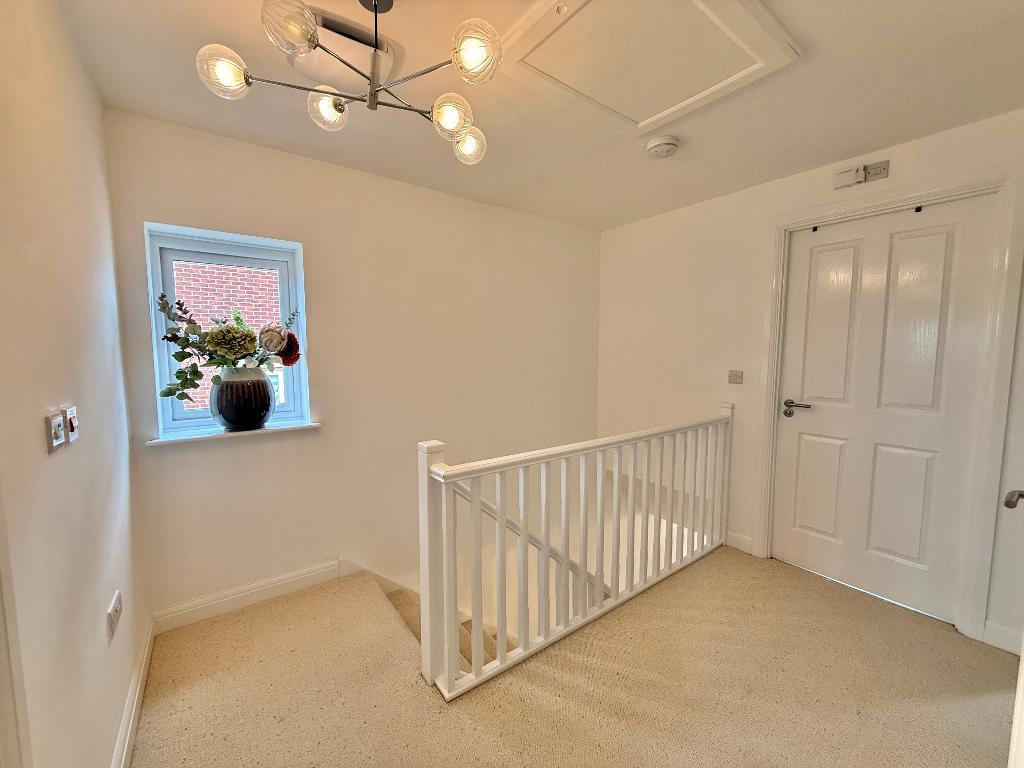
Landing
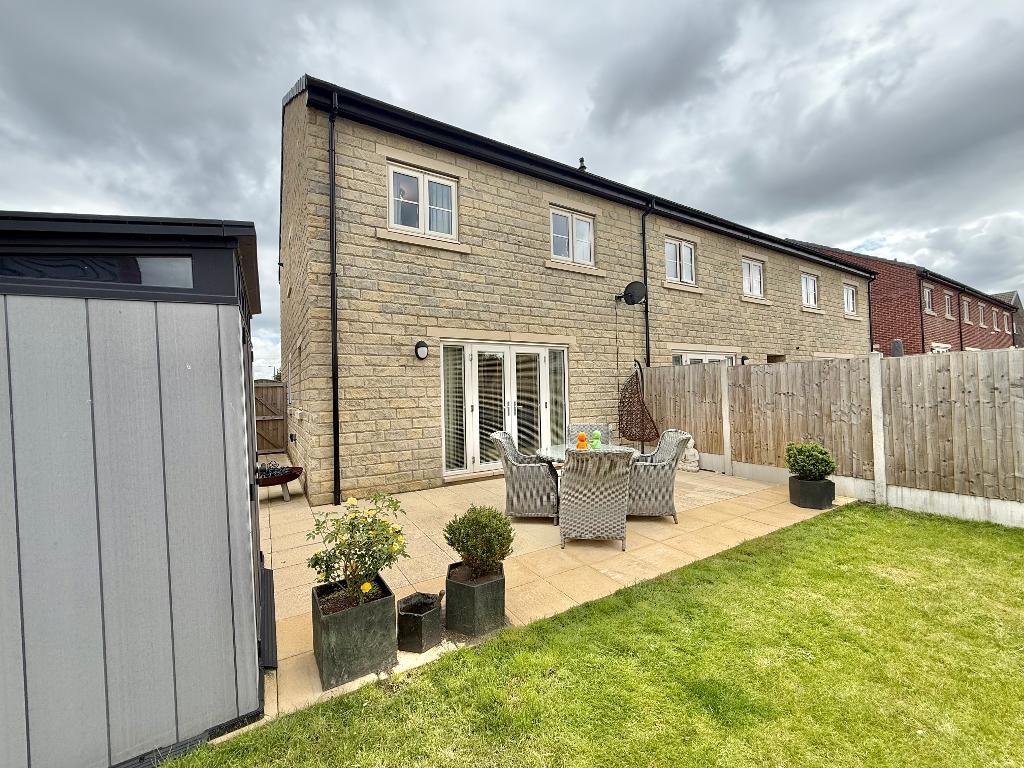
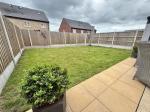
Rear elevation
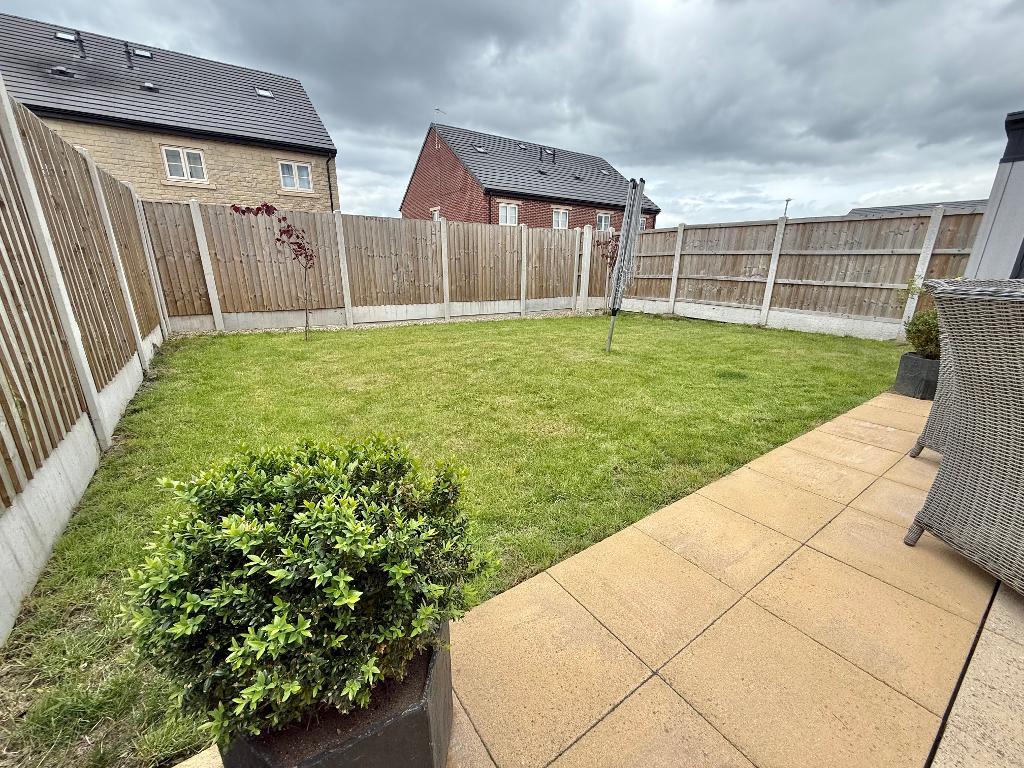
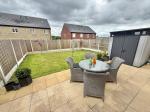
Garden
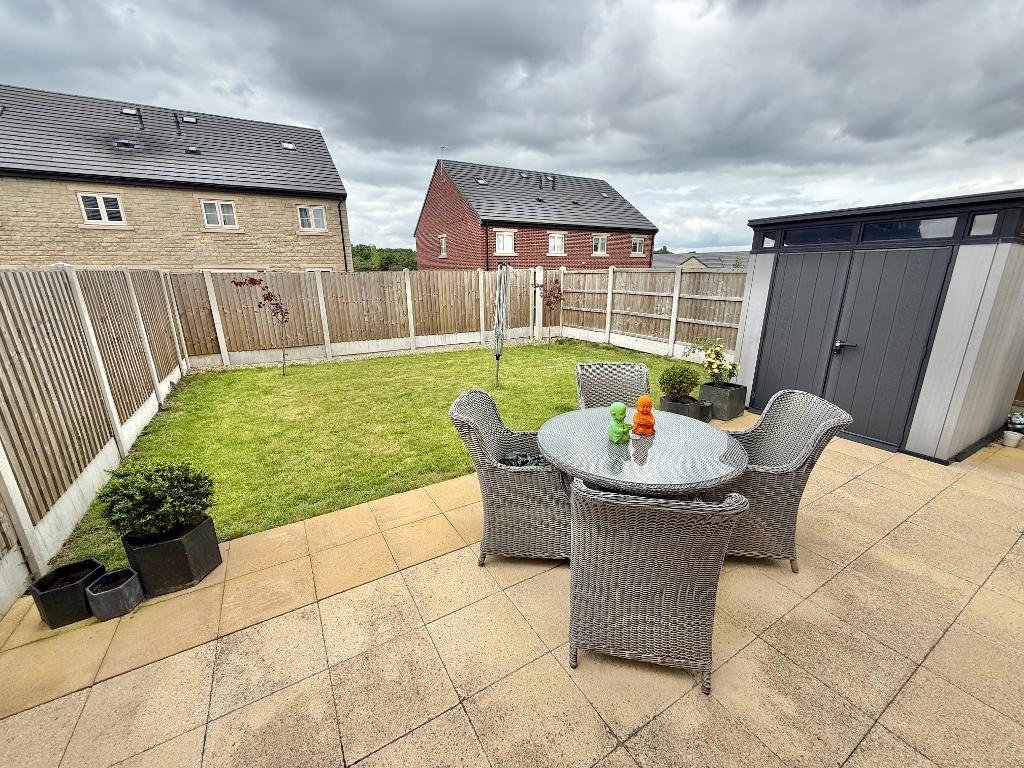
Patio
Key Features
- DECEPTIVELY SPACIOUS PROPERTY
- 3 GOOD SIZED BEDROOMS
- SUPERBLY APPOINTED THROUGHOUT
- GORGEOUS KITCHEN / DINER
- LARGE LOUNGE WITH GARDEN ACCESS
- OFF ROAD PARKING
- POPULAR LOCATION IN CUL-DE-SAC
- SHORT DRIVE TO TOWN CENTRE
- CONSTRUCTED IN 2023/2024
- REMAINDER OF BUILD WARRANTY
Summary
DO NOT MISS THIS deceptively spacious and stylishly appointed 3 bed end Town House situated in a recently constructed cul-de-sac estate on the fringes of the ever popular village of Monk Bretton. This stunning home is perfect for the growing family or working professionals alike and briefly comprises of a gorgeous entrance hall, modern Kitchen / diner with integrated appliances, spacious Lounge and WC. To the first floor are three excellent sized bedrooms and a house bathroom plus lots of storage with gardens to the front and rear along with ample off road parking.
Ground Floor
Hallway
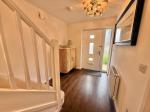
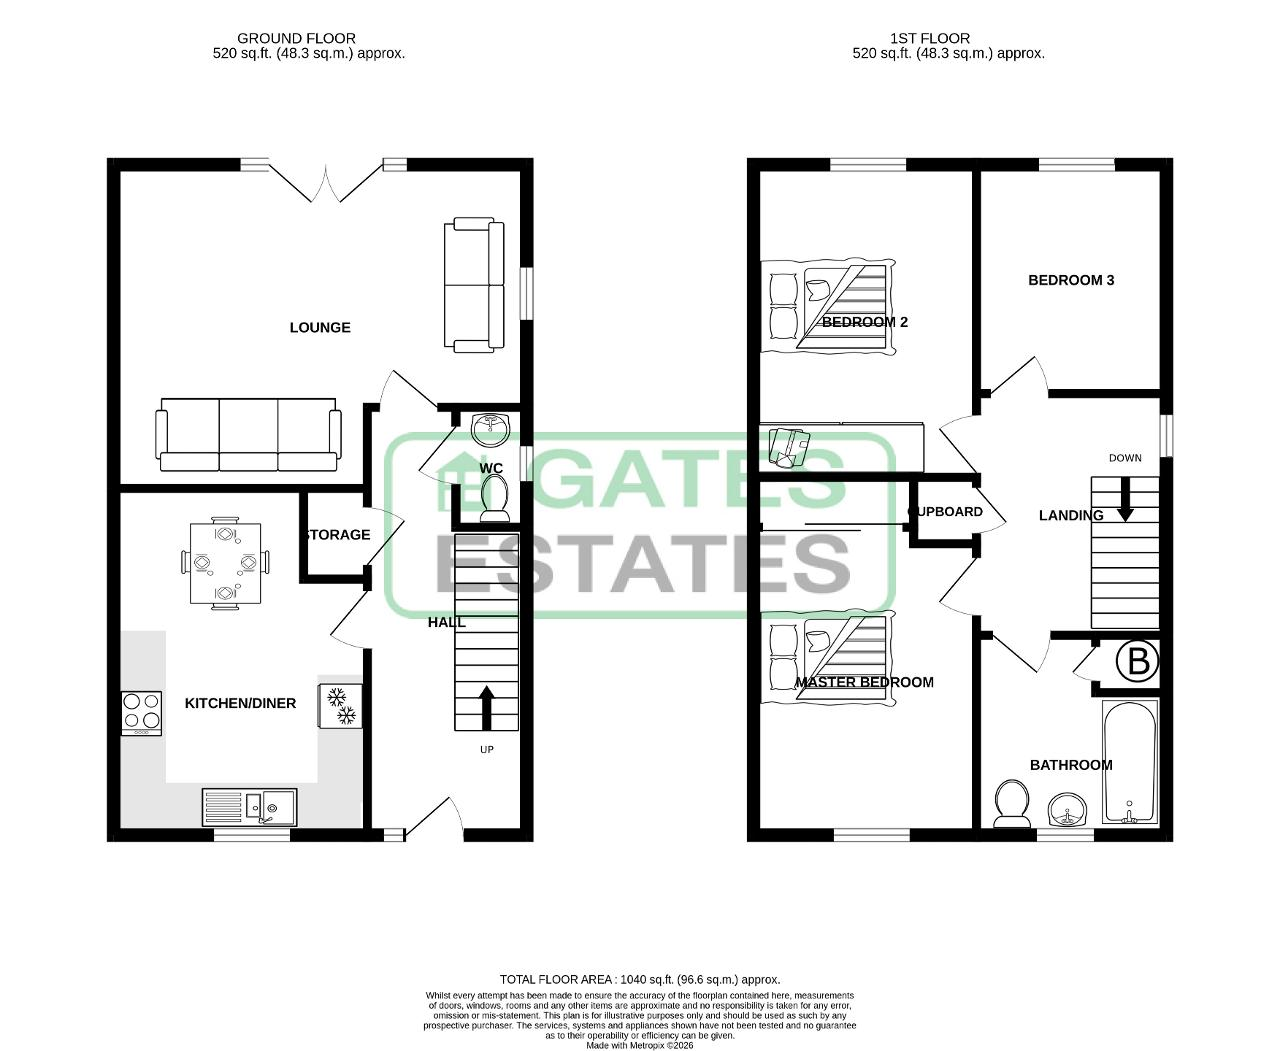
Entering via a composite front door into this spacious, impressive hallway which benefits from walnut effect laminate flooring and neutral decor. Doors give access to the Kitchen/Diner, Lounge plus WC and a handy storage cupboard is located opposite the stairs which provide access to the first floor.
Kitchen / Diner
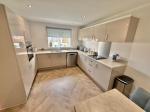
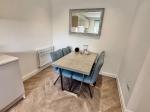
14' 11'' x 10' 8'' (4.57m x 3.26m) The hub of the home, is this stunning Kitchen / diner benefiting from a superb dove grey fully fitted kitchen with roll edge worktop, which further boasts integrated Zanussi appliances including an electric oven, electric hob, extractor fan and washing machine, along with integrated fridge and freezer. To the floor is a wood effect vinyl complimented with neutral decor. Ample space is provided for a dining table and a front facing window allows for natural light.
WC
A great addition to the property benefiting from a 2 piece suite including a wall hung pedestal sink and low flush WC.
Lounge
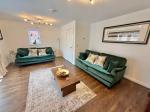
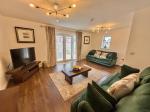
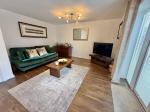
14' 0'' x 17' 11'' (4.29m x 5.47m) A large garden facing reception room which boasts ample space for multiple settees and furniture along with a continuation of walnut effect laminate flooring from the hall and neutral decor. A set French doors with side glazing give access to the patio and rear garden.
First Floor
Landing
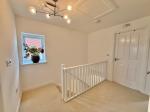
A spacious landing which benefit's from a cream carpet, neutral decor and provides access to all three bedrooms and the house Bathroom. A loft hatch gives access to the attic which provides extra storage.
Master Bedroom
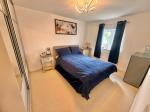
15' 4'' x 9' 7'' (4.7m x 2.93m) Benefiting from a fully fitted, sliding mirrored wardrobe, this stunning master bedroom is a great size and further boasts a continuation of the cream carpet and neutral decor along with front facing window.
Bedroom 2
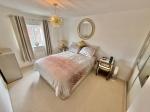
13' 7'' x 9' 7'' (4.15m x 2.94m) Also benefiting from fitted, sliding mirrored wardrobes, this equally large bedroom is stylishly appointed with cream carpet and neutral decor along with rear facing window providing for views of the garden and paddock beyond.
Bedroom 3
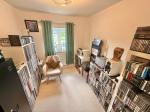
9' 11'' x 8' 0'' (3.03m x 2.44m) The third bedroom is again a good size and offers versatile use both as a home office, dressing room or play room. Having a continuation of cream carpet and pastel decor with rear facing window.
Bathroom
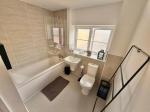
8' 7'' x 8' 0'' (2.63m x 2.45m) A super stylish house bathroom benefiting from a 3 piece suite of bath with chrome mixer shower over and glass screen, pedestal sink and low flush WC. There is majority tiling to the walls and a handy storage cupboard which houses the Baxi combi boiler providing heating and hot water to the property.
Exterior
Front
To the front of the property is a flagged path leading to the house, with planting and grassed areas to either side. To the side is a tarmac driveway providing tandem off road parking for two vehicles with a gate giving access to the rear of the property.
Side and rear garden
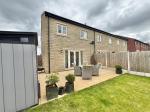
To the side of the property is a handy outside storage area with tarmac base providing good space for a shed or outside building. The rear garden is mainly laid to lawn with potted planting on a flagged patio ideal for summer BBQ's and summer evenings outdoors.
Location
Accessed via Fish Dam Lane turning off onto Longridge Road and following the road up and round onto Saint Michaels Avenue where the estate is ahead of you.
Additional Information
For further information on this property please call 01226747466 or e-mail sales@gatesestates.co.uk
Contact Us
Gates Estates, 196 Sheffield Road, Birdwell, Barnsley, South Yorkshire, S70 5TD
01226747466
Key Features
- DECEPTIVELY SPACIOUS PROPERTY
- SUPERBLY APPOINTED THROUGHOUT
- LARGE LOUNGE WITH GARDEN ACCESS
- POPULAR LOCATION IN CUL-DE-SAC
- CONSTRUCTED IN 2023/2024
- 3 GOOD SIZED BEDROOMS
- GORGEOUS KITCHEN / DINER
- OFF ROAD PARKING
- SHORT DRIVE TO TOWN CENTRE
- REMAINDER OF BUILD WARRANTY
Share this property
Property Search

Powered by Domus - Estate Agent Software